




Best Concrete Foundation Contractors Denver NC
Denver NC's most reputable concrete foundation contractor — built to last, done right. concrete foundation quotes in Denver back same-day, free written estimate. Honest pricing, clear communication, dependable service on every Denver project.
Get your free quote
We respond in less than 2 hours.
Recent Denver Foundations Projects
Real customer jobs we've poured. Swipe through and picture yours next.

Foundations
Denver Job
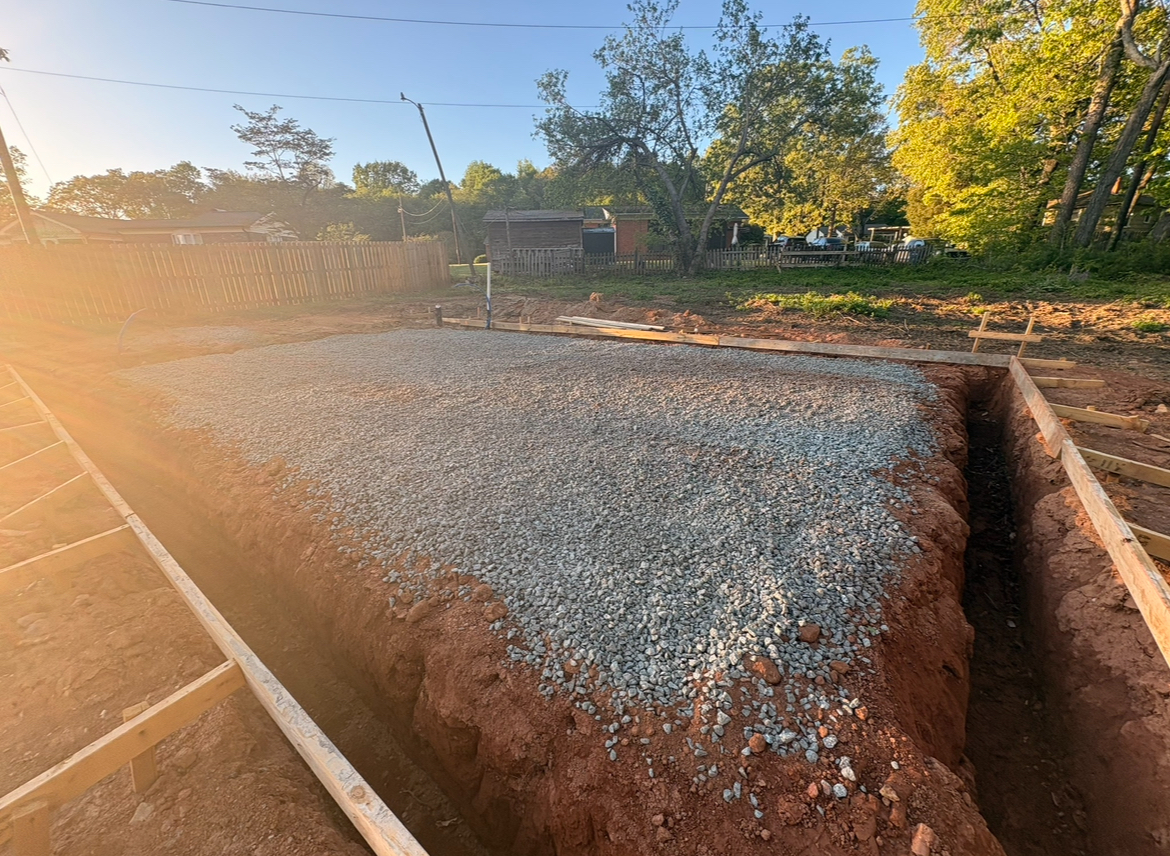
Foundations
Denver Job
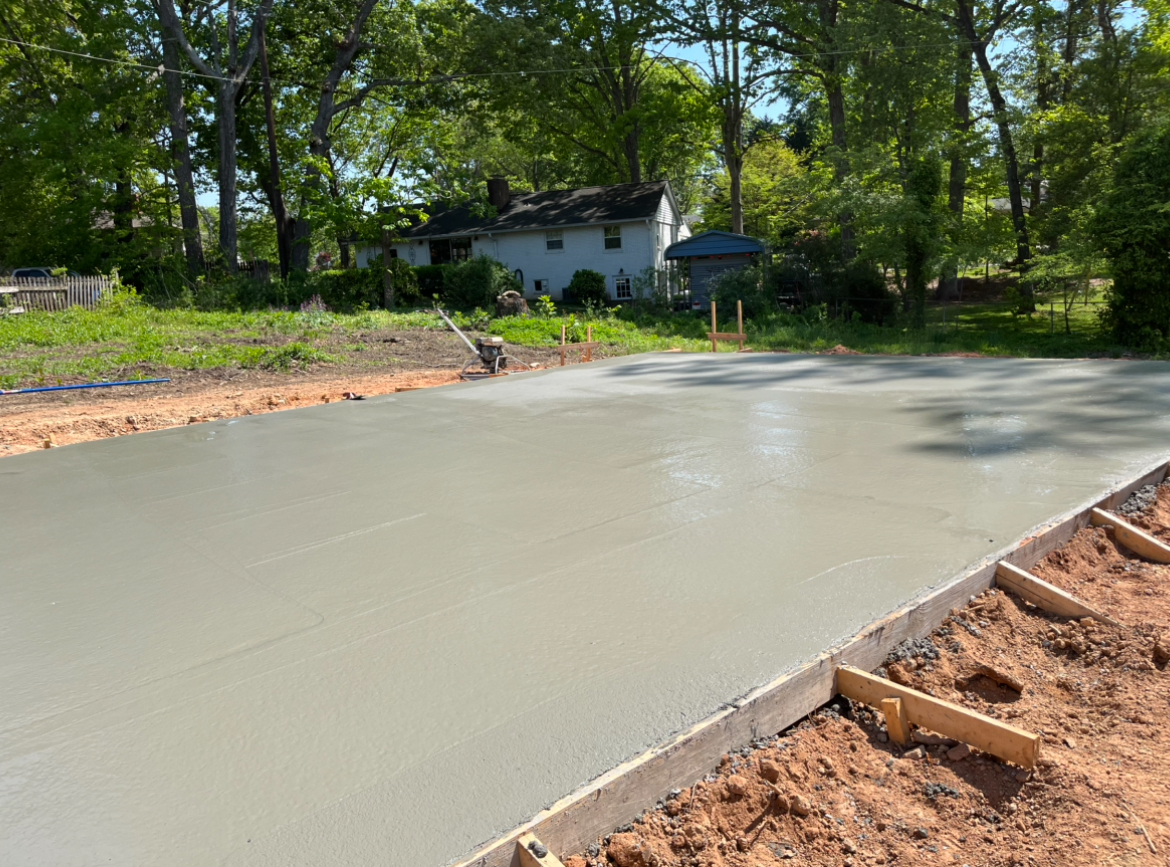
Foundations
Denver Job
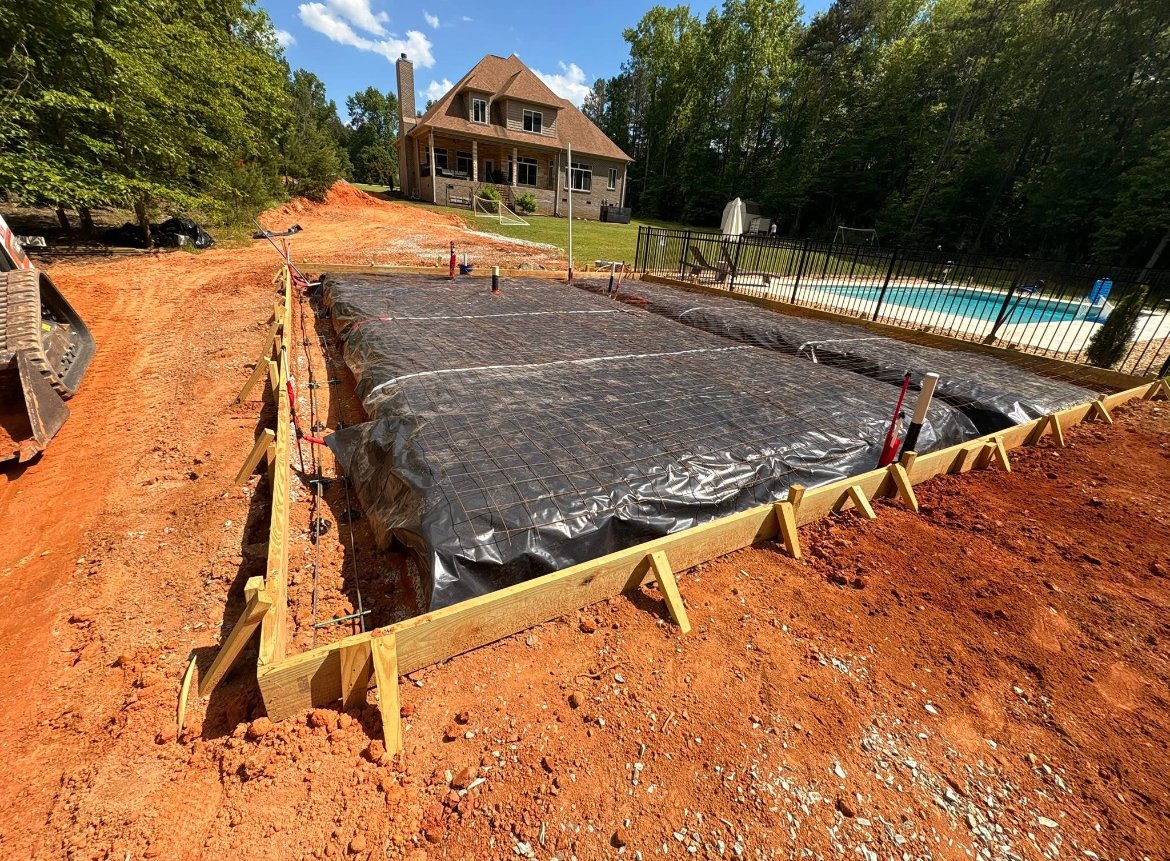
Foundations
Denver Job
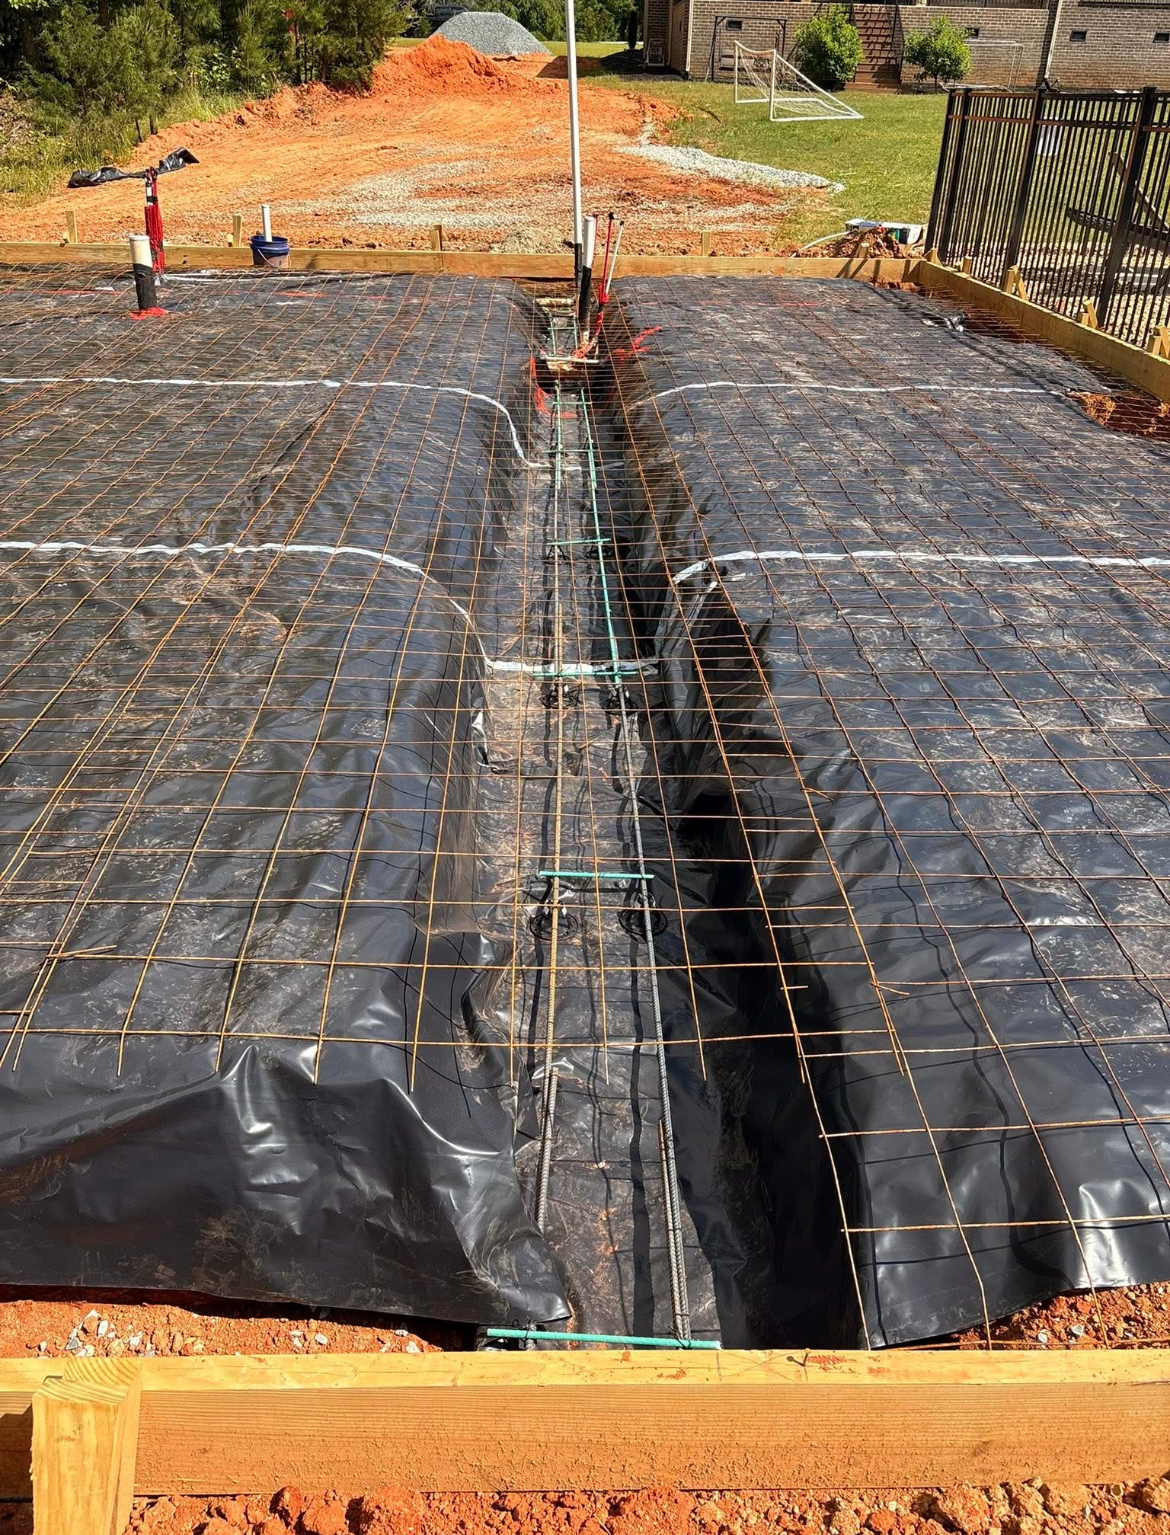
Foundations
Denver Job
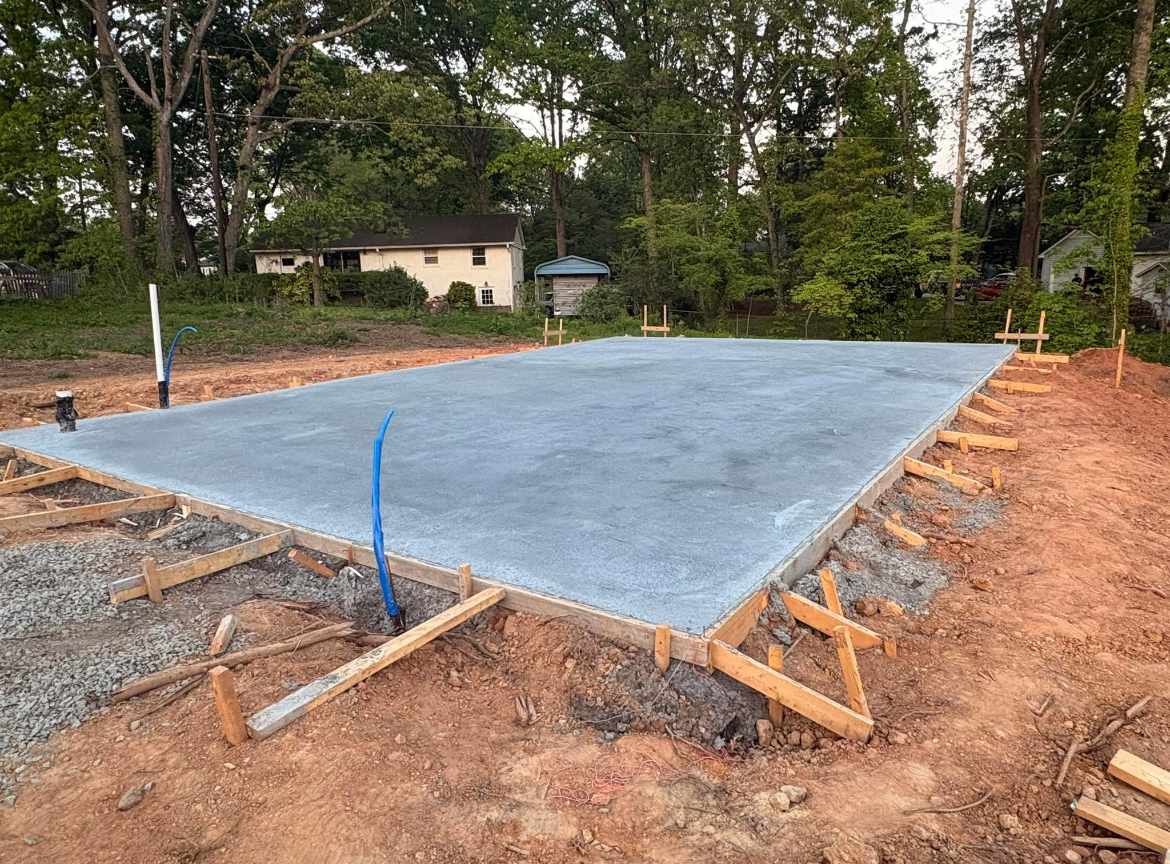
Foundations
Denver Job
(980) 480-6489
The foundation is the one line item where there is no do-over. Framing plumb, doors that latch, drywall that stays uncracked, floors that read flat under a level — all of that traces back to whether the footings landed at the right depth on undisturbed ground, whether the slab hit the thickness the structure above actually needs, and whether the steel was tied in before the truck showed up. Around Charlotte and out through Mecklenburg, Union, and Cabarrus counties, that translates to bearing on red Piedmont clay (or the occasional weathered rock ledge in eastern Union), footing depth that clears local frost, and a moisture retarder under any slab that will hold framing lumber, tools, or a finished floor.
In Denver specifically, foundation work runs through neighborhoods like Trilogy Lake Norman, Governors Island, Westport. Lakefront properties in Westport, Sailview, and Governors Island want decorative finishes, stamped pool decks, and patios graded so runoff never pools against the house on a sloped lake lot. That local ground truth — not a generic spec sheet — is what the crew builds against when they form up a Denver pour.
Our Foundation Services
Residential foundation work breaks into three basic structural approaches. Which one fits your project depends on the structure above, what the soil under it will actually carry, and what the Mecklenburg or county inspector expects to see on the drawing before framing starts.
- Monolithic slab systems where footing and slab are placed together in a single continuous pour for detached garages, sheds, and modest additions
- Stem-wall or turn-down designs — a perimeter footing carrying a short block or poured wall that the framing lands on, typical when an addition matches an existing crawlspace floor height
- Full footing-and-wall builds for crawlspace or basement additions with a finished floor set well above surrounding grade
- Attached and detached garage pads with edge thickening under the overhead door and reinforcement under column bearing locations
- Post-frame and pole-barn workshop bases where the interior slab is placed after the framing goes up
- Addition slabs engineered to marry into an existing footing or slab so the two do not settle at different rates over time
- Modest new-construction pours for cottages, workshops, and storage structures kept below standard residential permitting thresholds
Bring engineered drawings and we build to them exactly. If you don't have them yet, we walk the site, tell you which foundation shape actually fits the structure you have in mind, and put a spec sheet in your hand that a permit reviewer or a framer can read without asking follow-ups.
Monolithic Slab vs Stem-Wall vs Footing-and-Wall
Picking the foundation type is the first design call on the project, and it comes down to what sits above the slab, how high the finished floor has to land, and whether the room below the framing will be conditioned space or storage.
- Monolithic — the footing and slab go down together in a single placement. It is the quickest option, minimizes pour count, and eliminates the cold joint where footing meets slab. Ideal for detached garages, workshops, sheds, and single-level additions on level ground where finished floor stays near grade.
- Stem-wall — a perimeter footing goes in first, followed by a short block or poured wall on top, and finally the slab is placed inside those walls. This works when floor elevation needs to sit anywhere from six inches to two feet above the surrounding dirt, or when an addition has to match an existing floor height.
- Crawlspace or basement footing-and-wall — deeper footings paired with taller poured walls, with the slab either included or added later. This is the right call when an addition ties to a crawlspace elevation or when soil conditions require distributing loads deeper than a monolithic can handle.
On the rolling lots common across south Charlotte, Matthews, Waxhaw, and the higher-elevation parts of Union County, the choice often decides itself — a monolithic that needs more than eight inches of fill on the downhill corner is the wrong pour, and a stem-wall is the honest recommendation. We walk the grade with you and say which type actually fits, not which one is easiest to sell.
Get your free quote
We respond in less than 2 hours.
Why Local Concrete Co?
- 01.Precision craftsmanship
- 02.Same crew from base through finish
- 03.Licensed & insured, dedicated project manager
- 04.Financing available
Our Foundations Process in Denver
Every foundations we pour in Denver runs through the same 18 checkpoints — from the on-site consult through the final walkthrough.
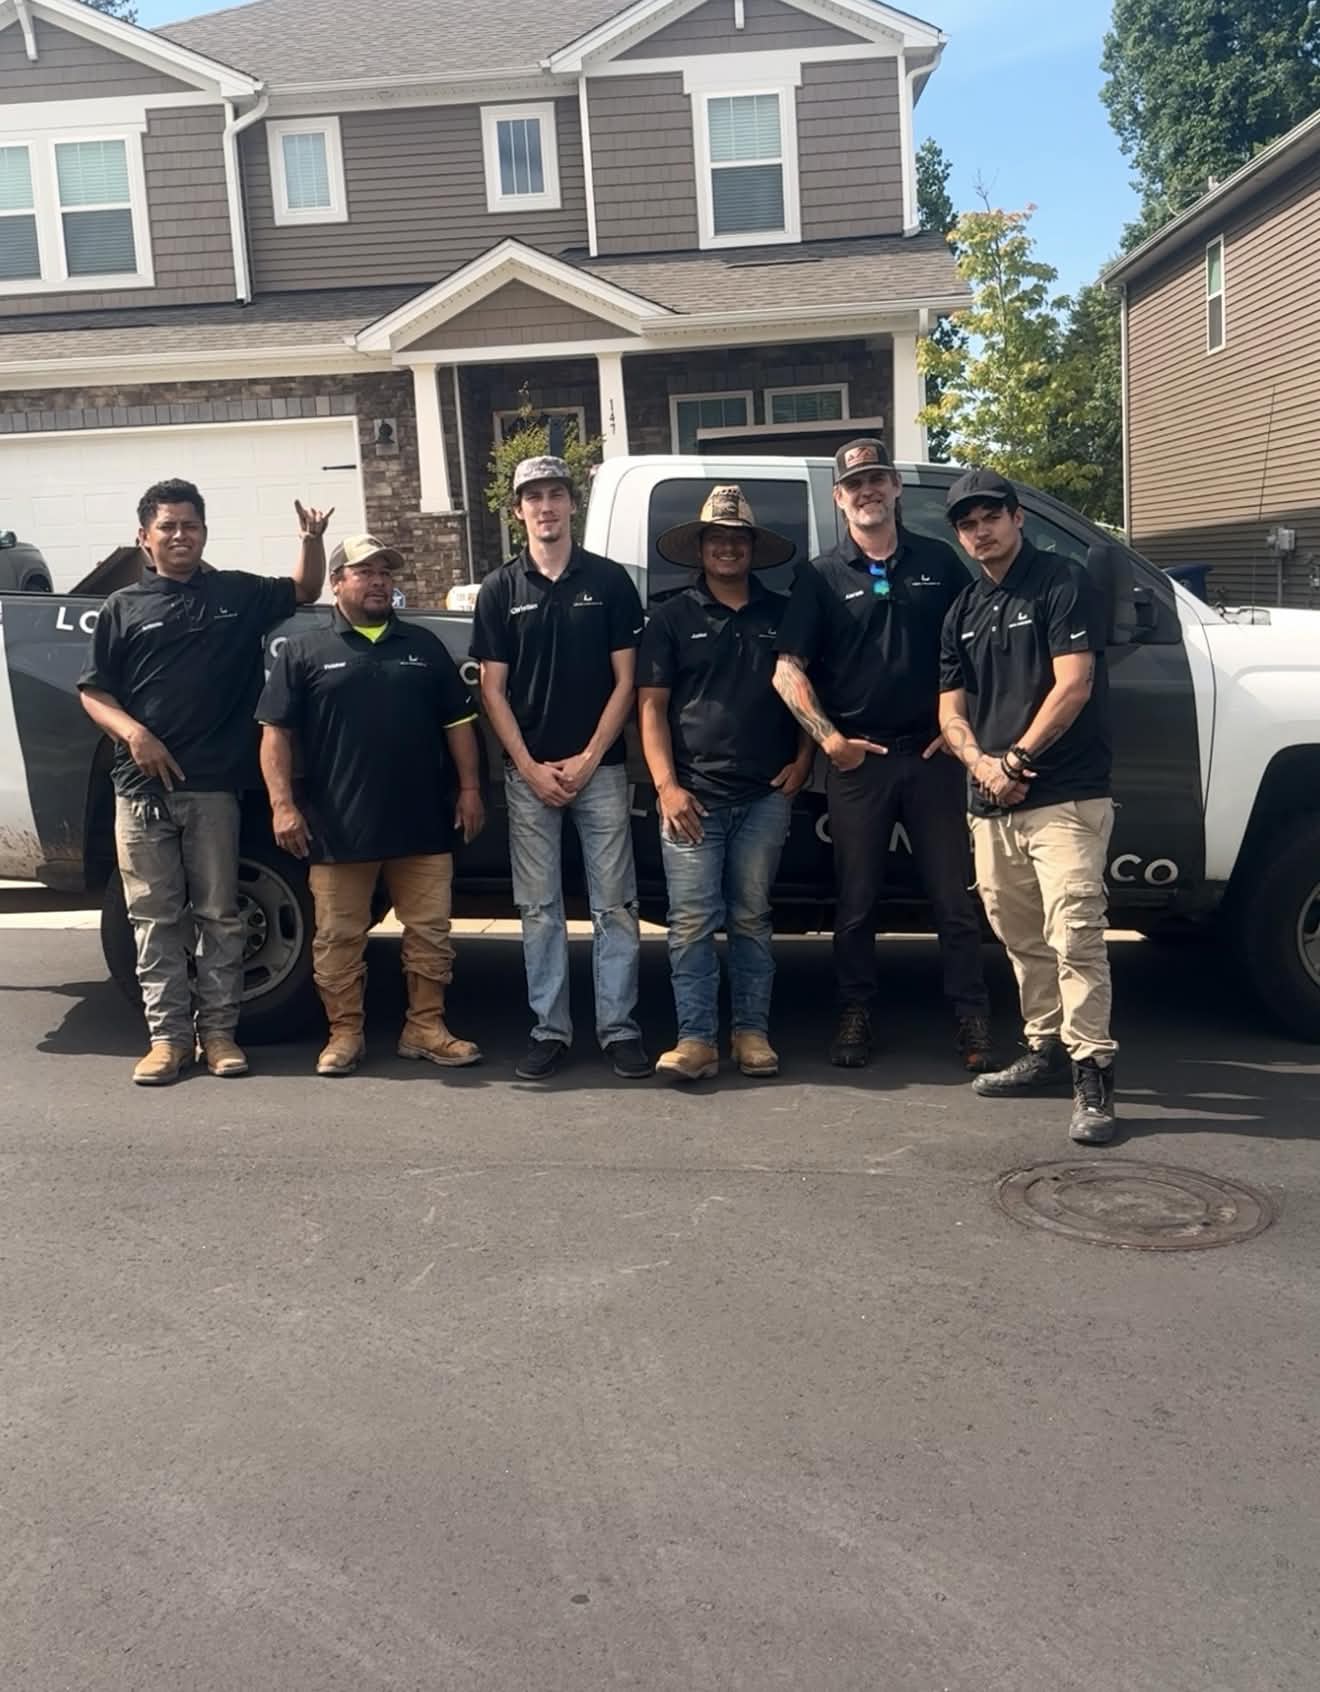
Estimate That Starts On-Site
Nothing is quoted from satellite photos. An estimator stands on the actual ground, notes slopes, tree roots, and where a mixer can stage, then emails a complete price you can hold us to from that day forward.

Reserving Your Slot Around Weather
Pour dates near the lake get committed only when crew availability and a stable stretch of weather line up. If conditions deteriorate beforehand, the date moves and you know immediately — never on the morning of.
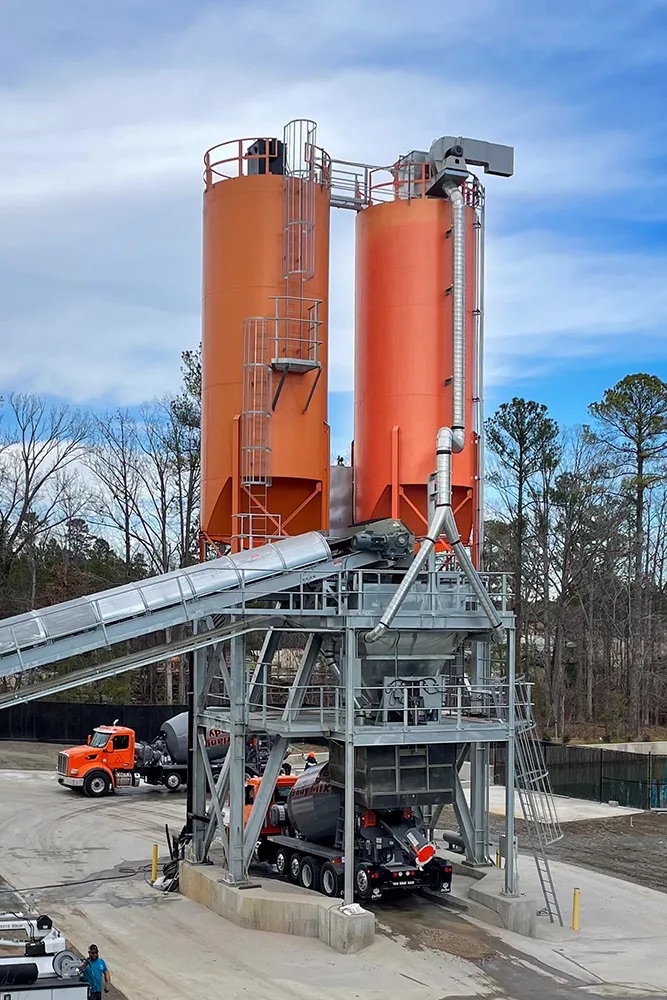
A Batch Recipe for the Season
Humid Julys and freeze-prone Januaries demand different concrete. Air entrainment, water ratio, and admixtures are specified per pour, so the material behaves correctly whether it's placed in Denver heat or ahead of a cold snap.
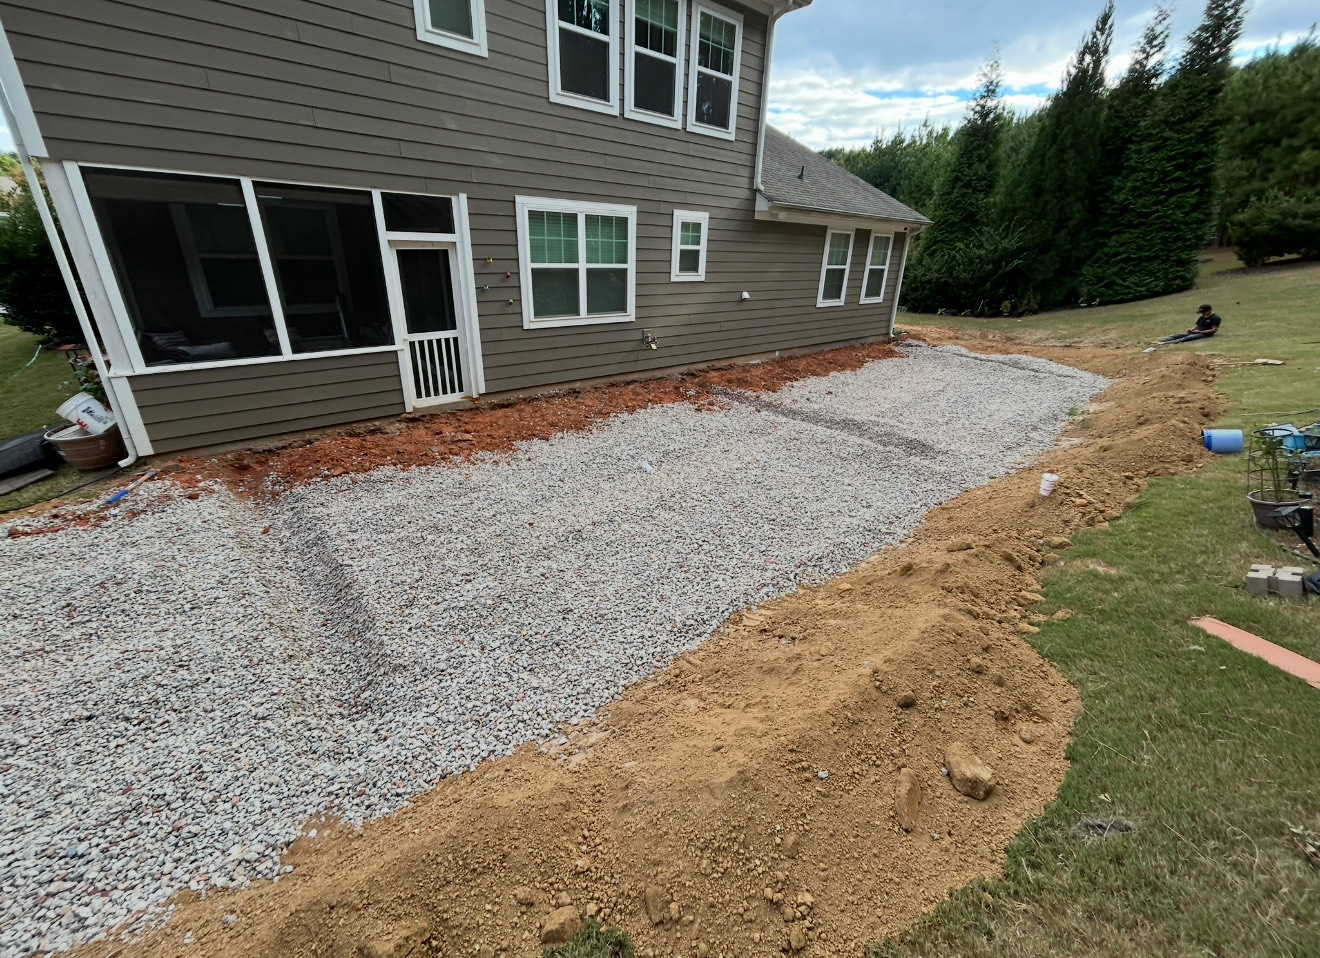
Property Protection Before Anything Rolls
Irrigation heads get flagged, turf along the access route gets sheeted, and delicate plantings get wrapped. Waterfront landscaping is expensive to replace, so every yard gets treated like it belongs to the pickiest neighbor on the street.
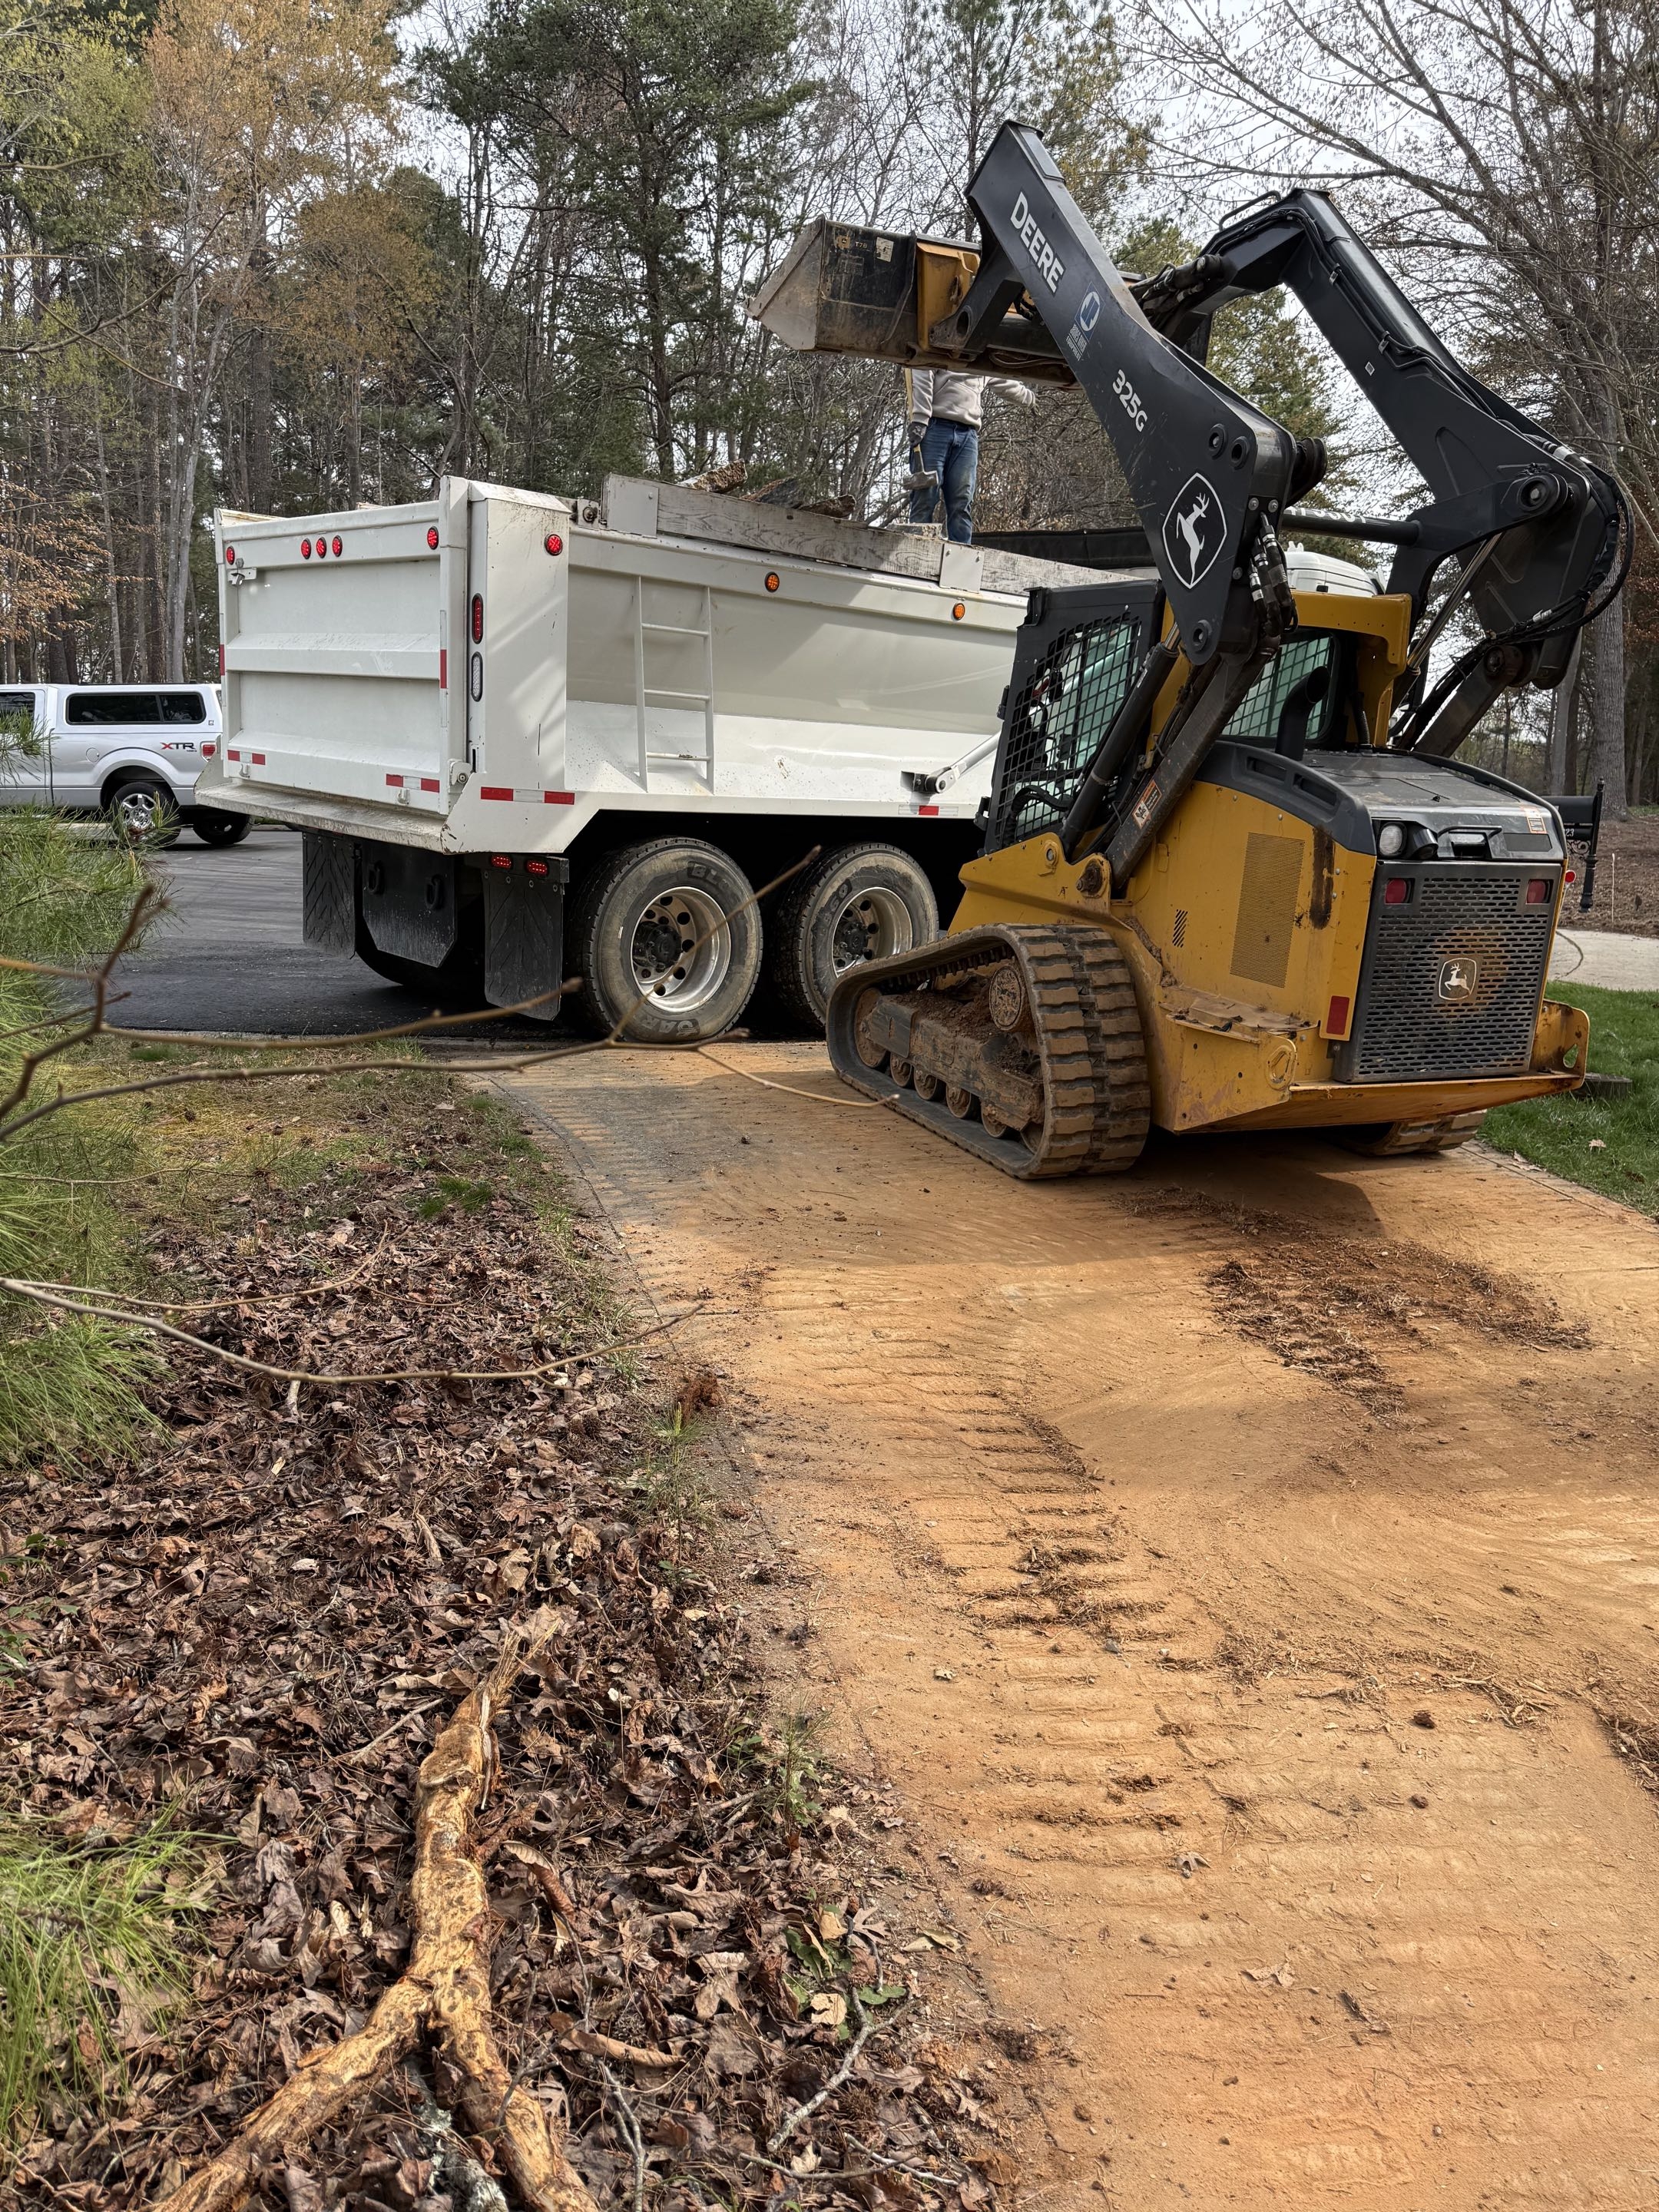
Old Slab Out, Hauled Same Day
Removal runs section by section — break, load, haul — with the truck staged so rubble goes from breaker to bed without ever forming a pile. By evening the only sign of demolition is bare, ready earth.
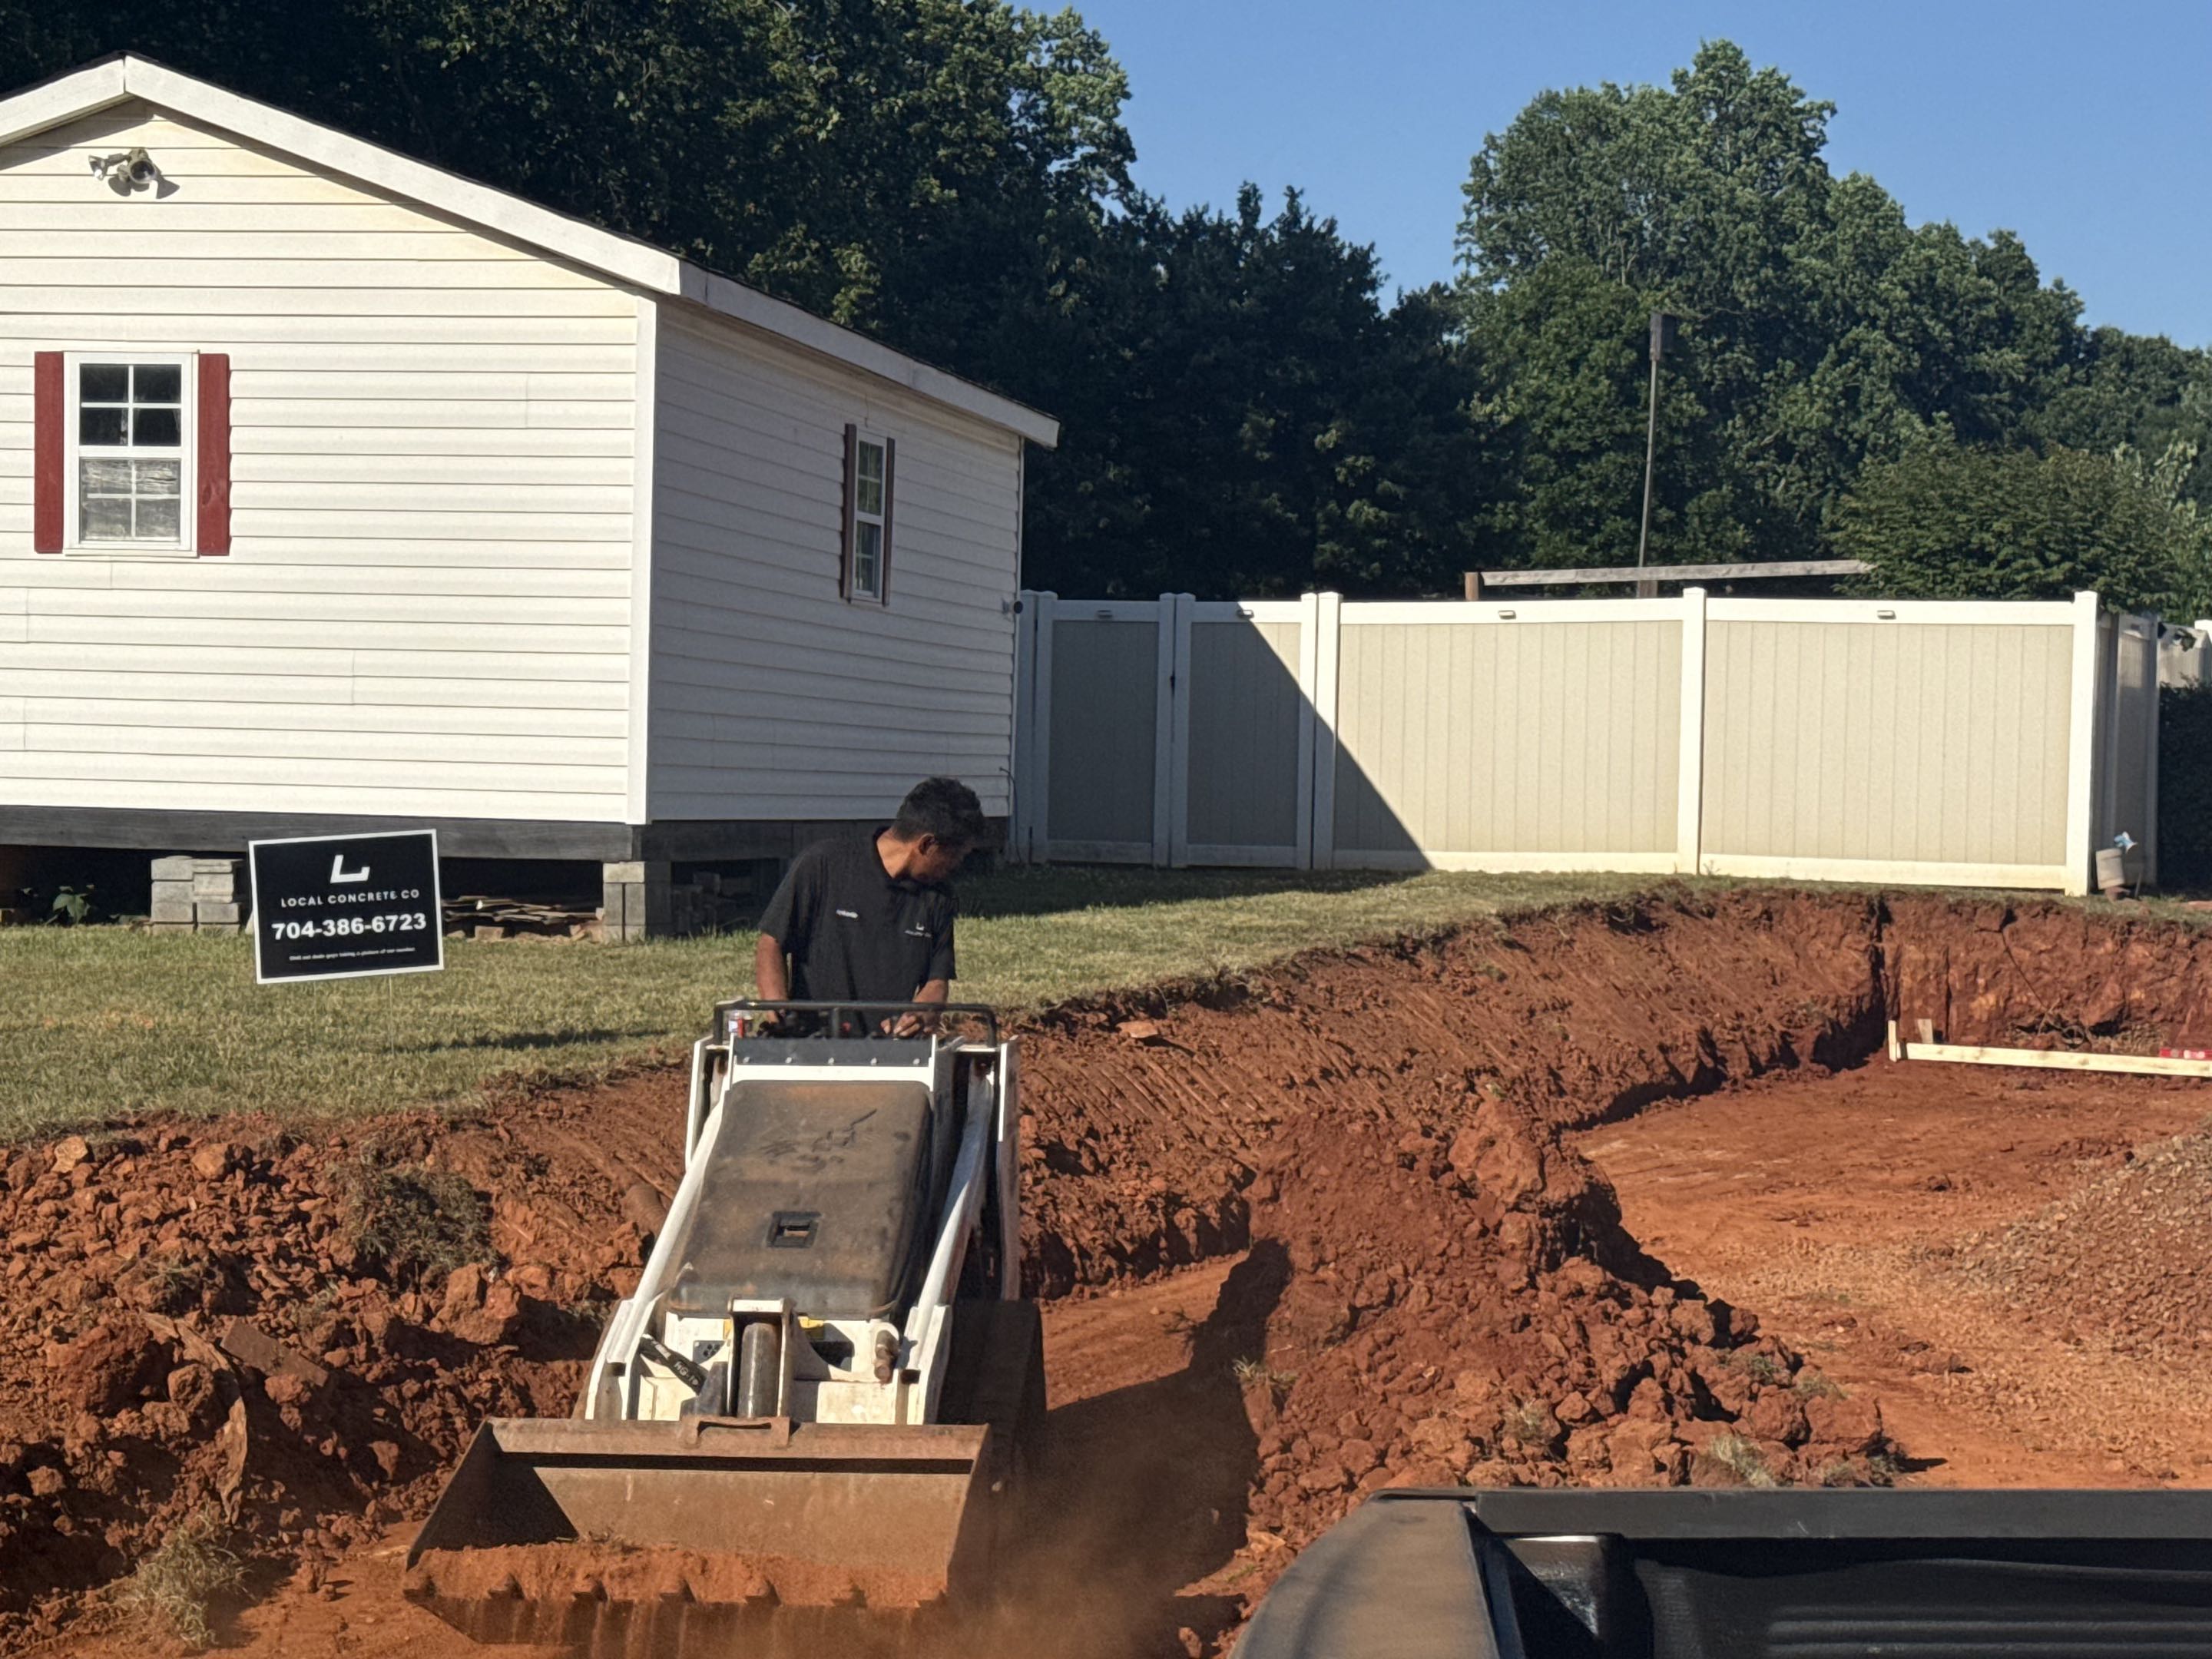
Compacted Base and Laser-Set Forms
A thick lift of crushed stone gets machine-tamped over the graded subsoil, giving the slab a stable, draining foundation. Form boards are pinned to laser-shot elevations so runoff moves where we planned, not where gravity guesses.
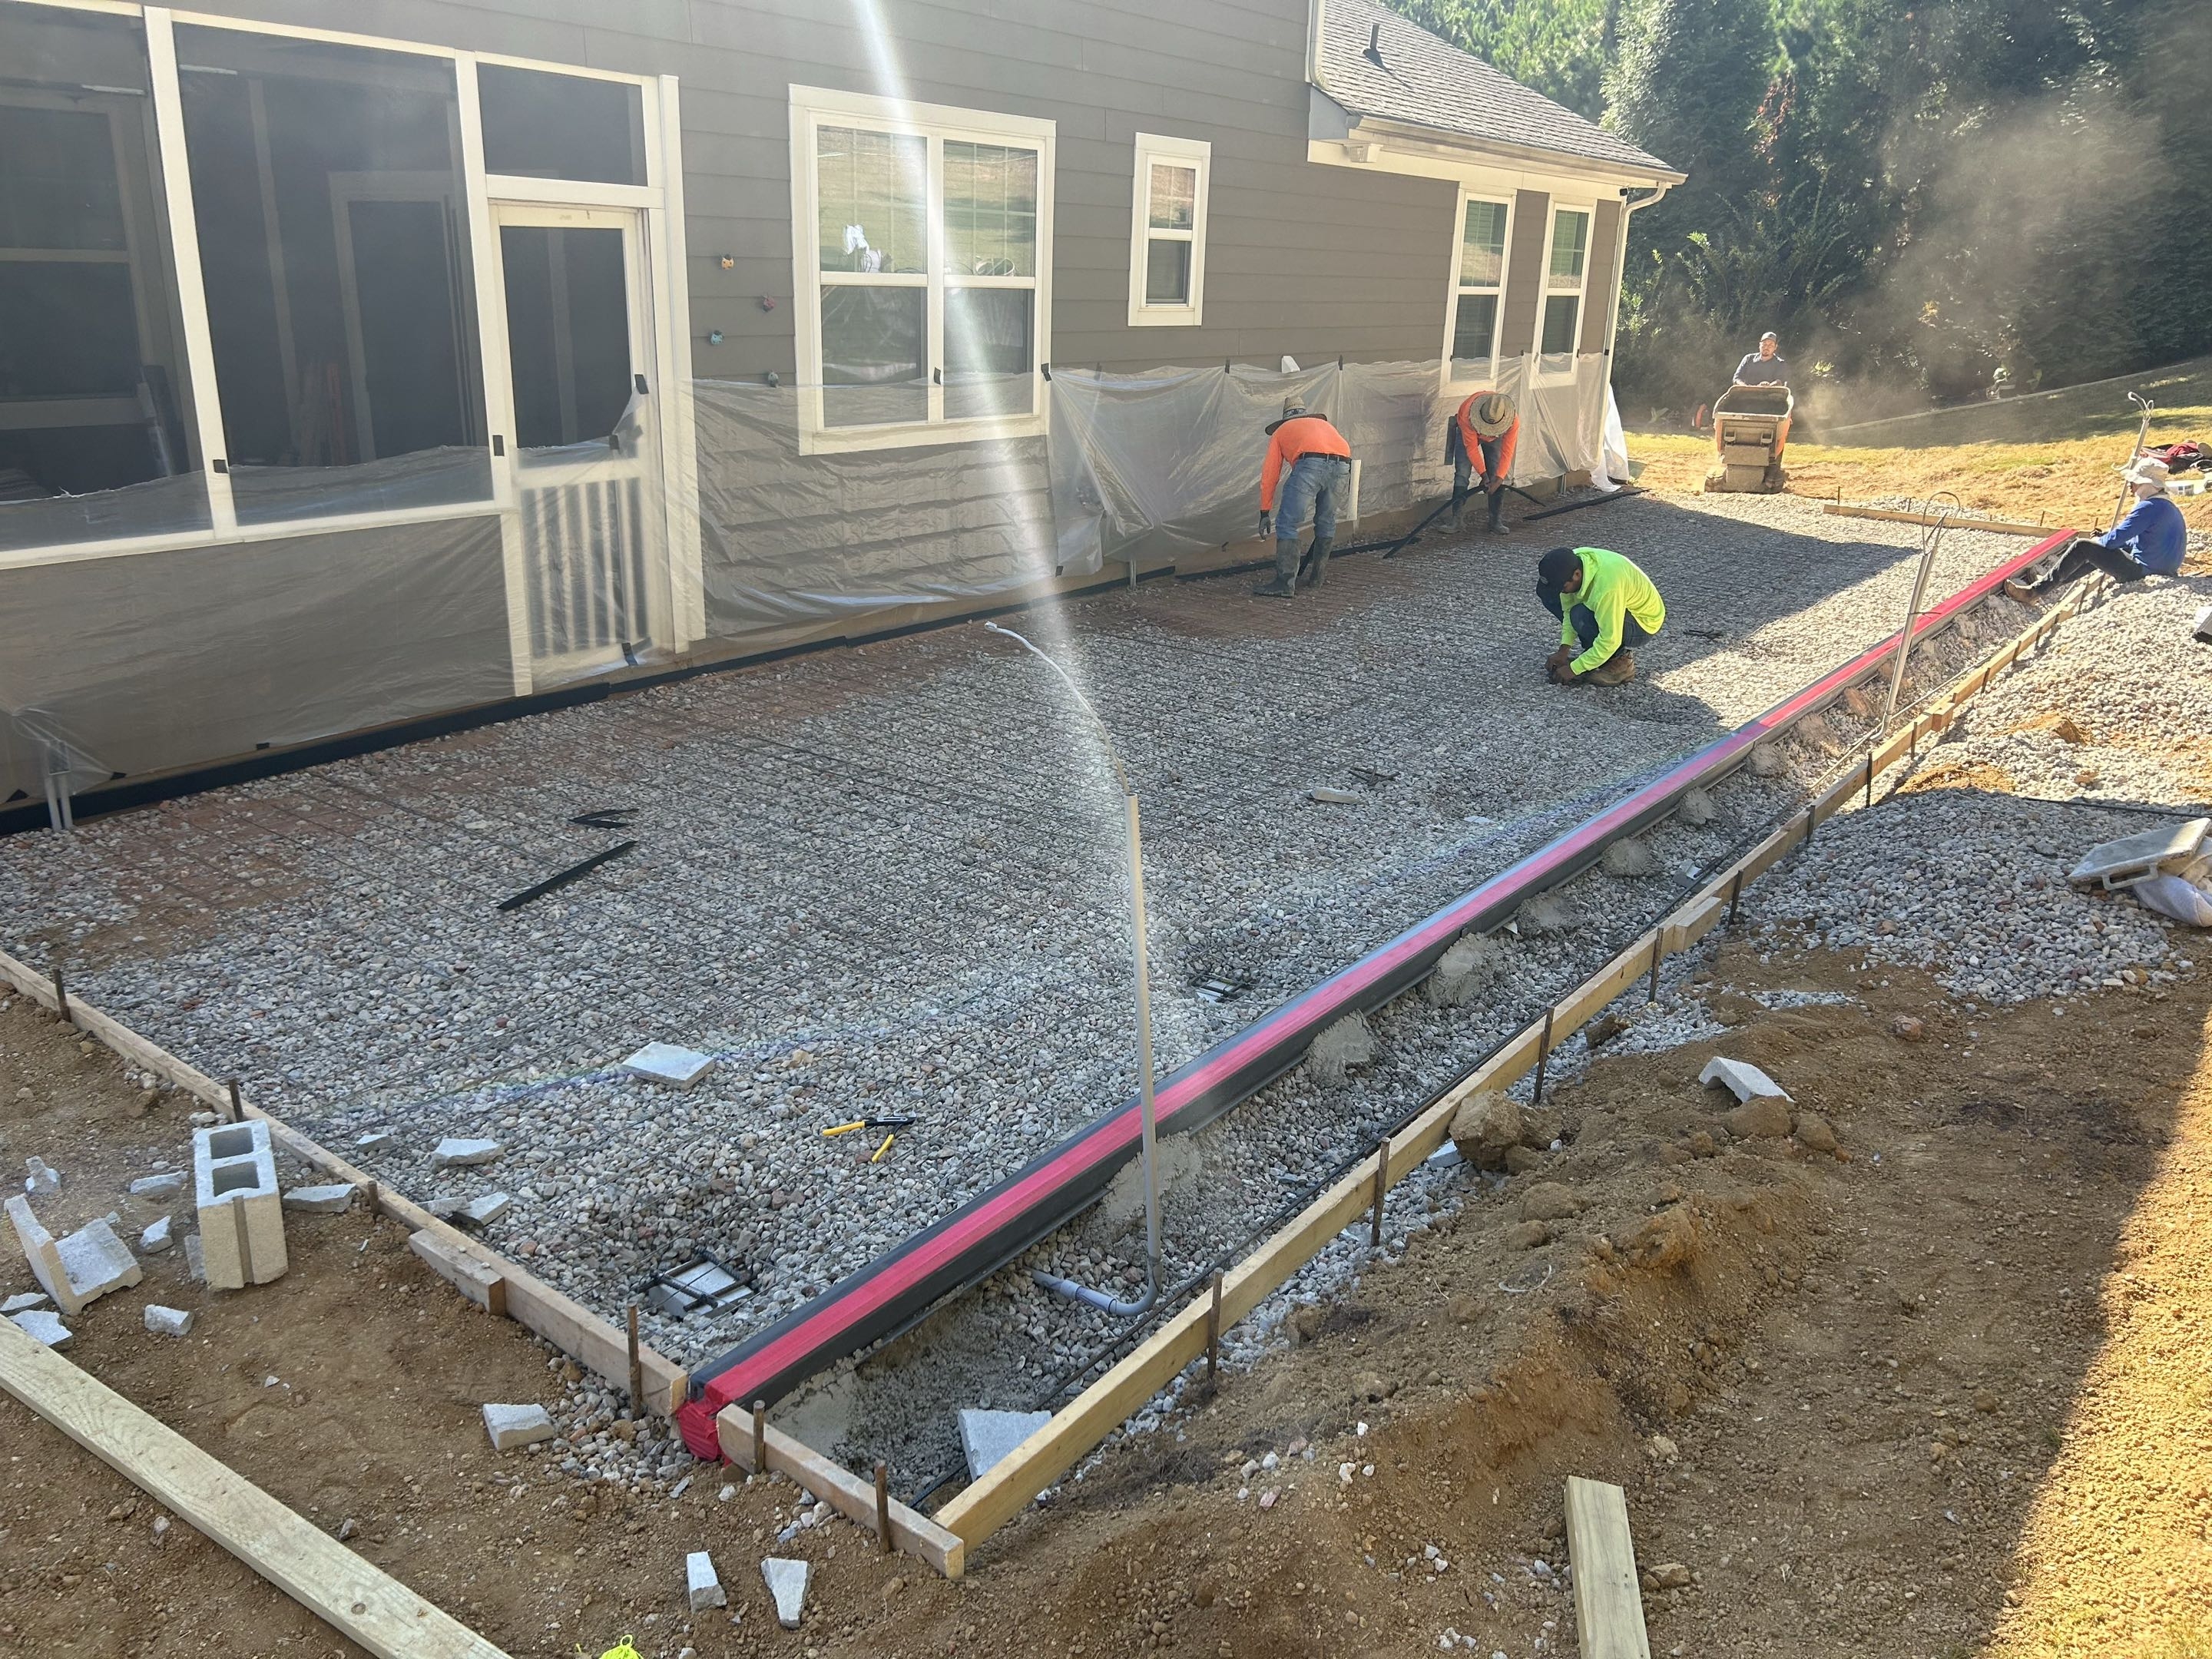
Reinforcement That Stays Where It Works
Steel bar, tied into a grid and elevated on supports, rides at mid-depth through the entire pour. That positioning is the whole point — reinforcement lying at the bottom of a slab is money buried doing nothing.
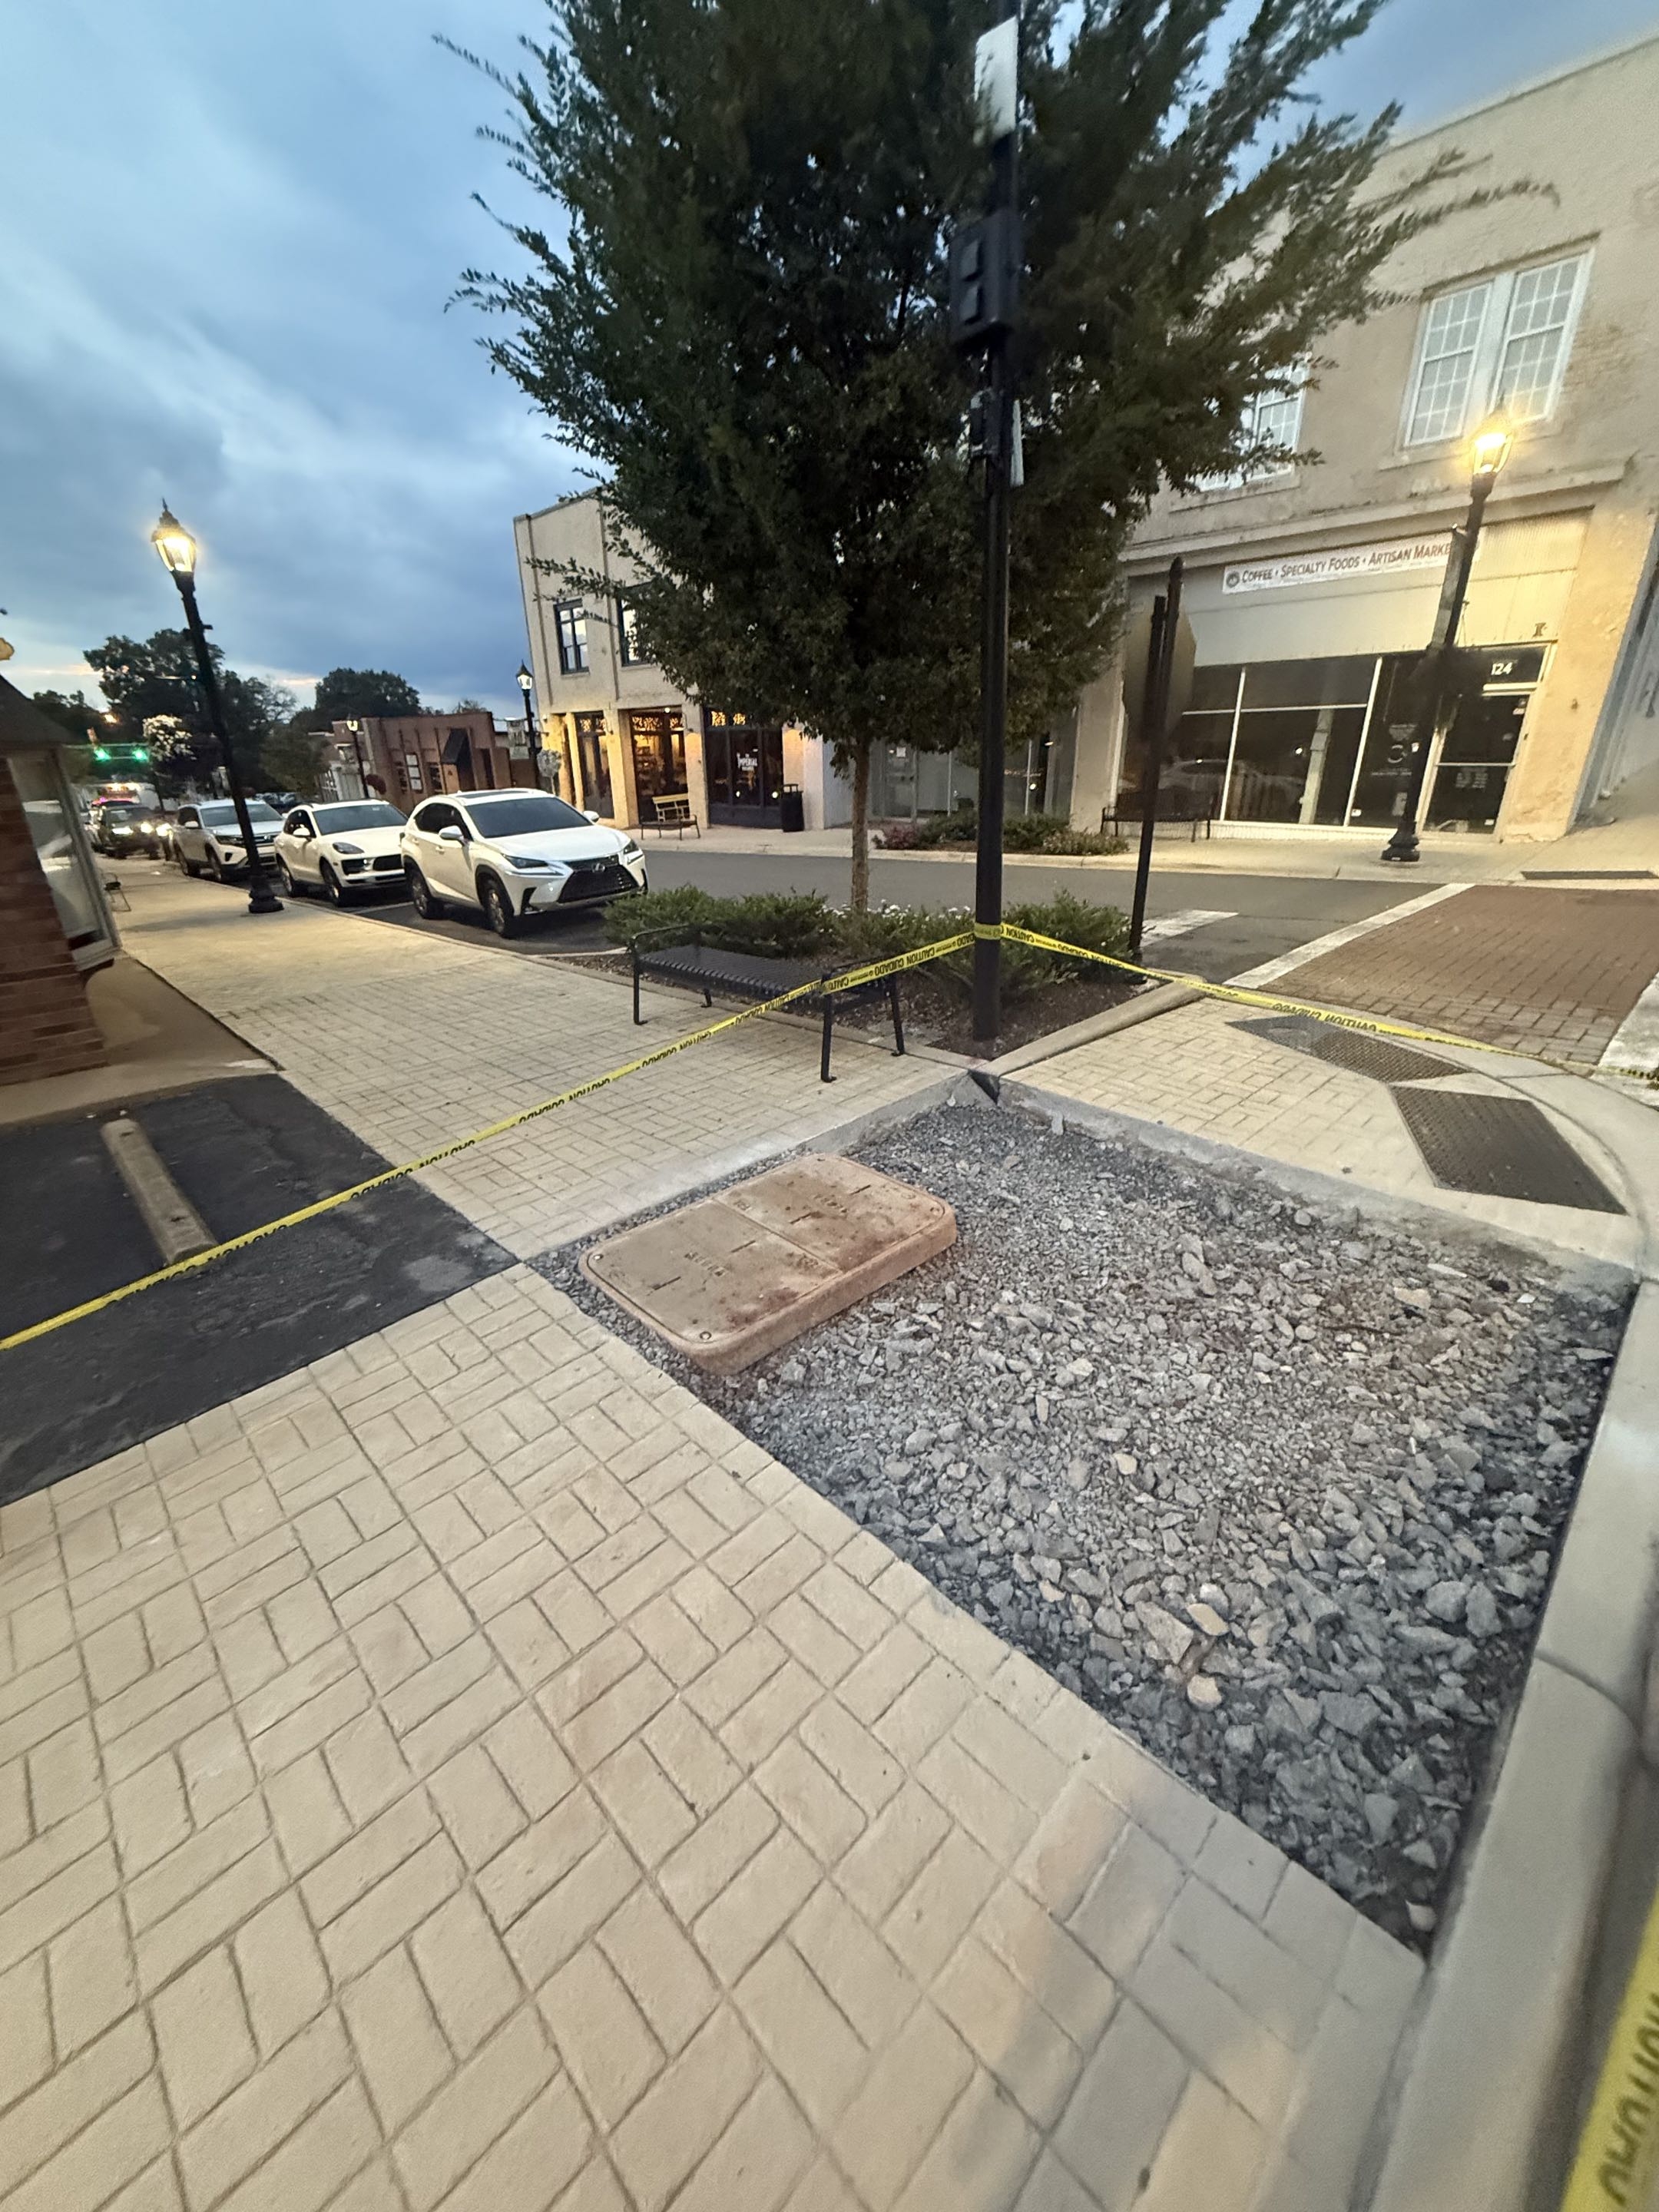
Pre-Pour Review With the Homeowner
The foreman invites you out before the first truck is dispatched to confirm heights, steel layout, and pitch. Photographs go into the job record, and any change you want happens now, while it's still just lumber and stakes.
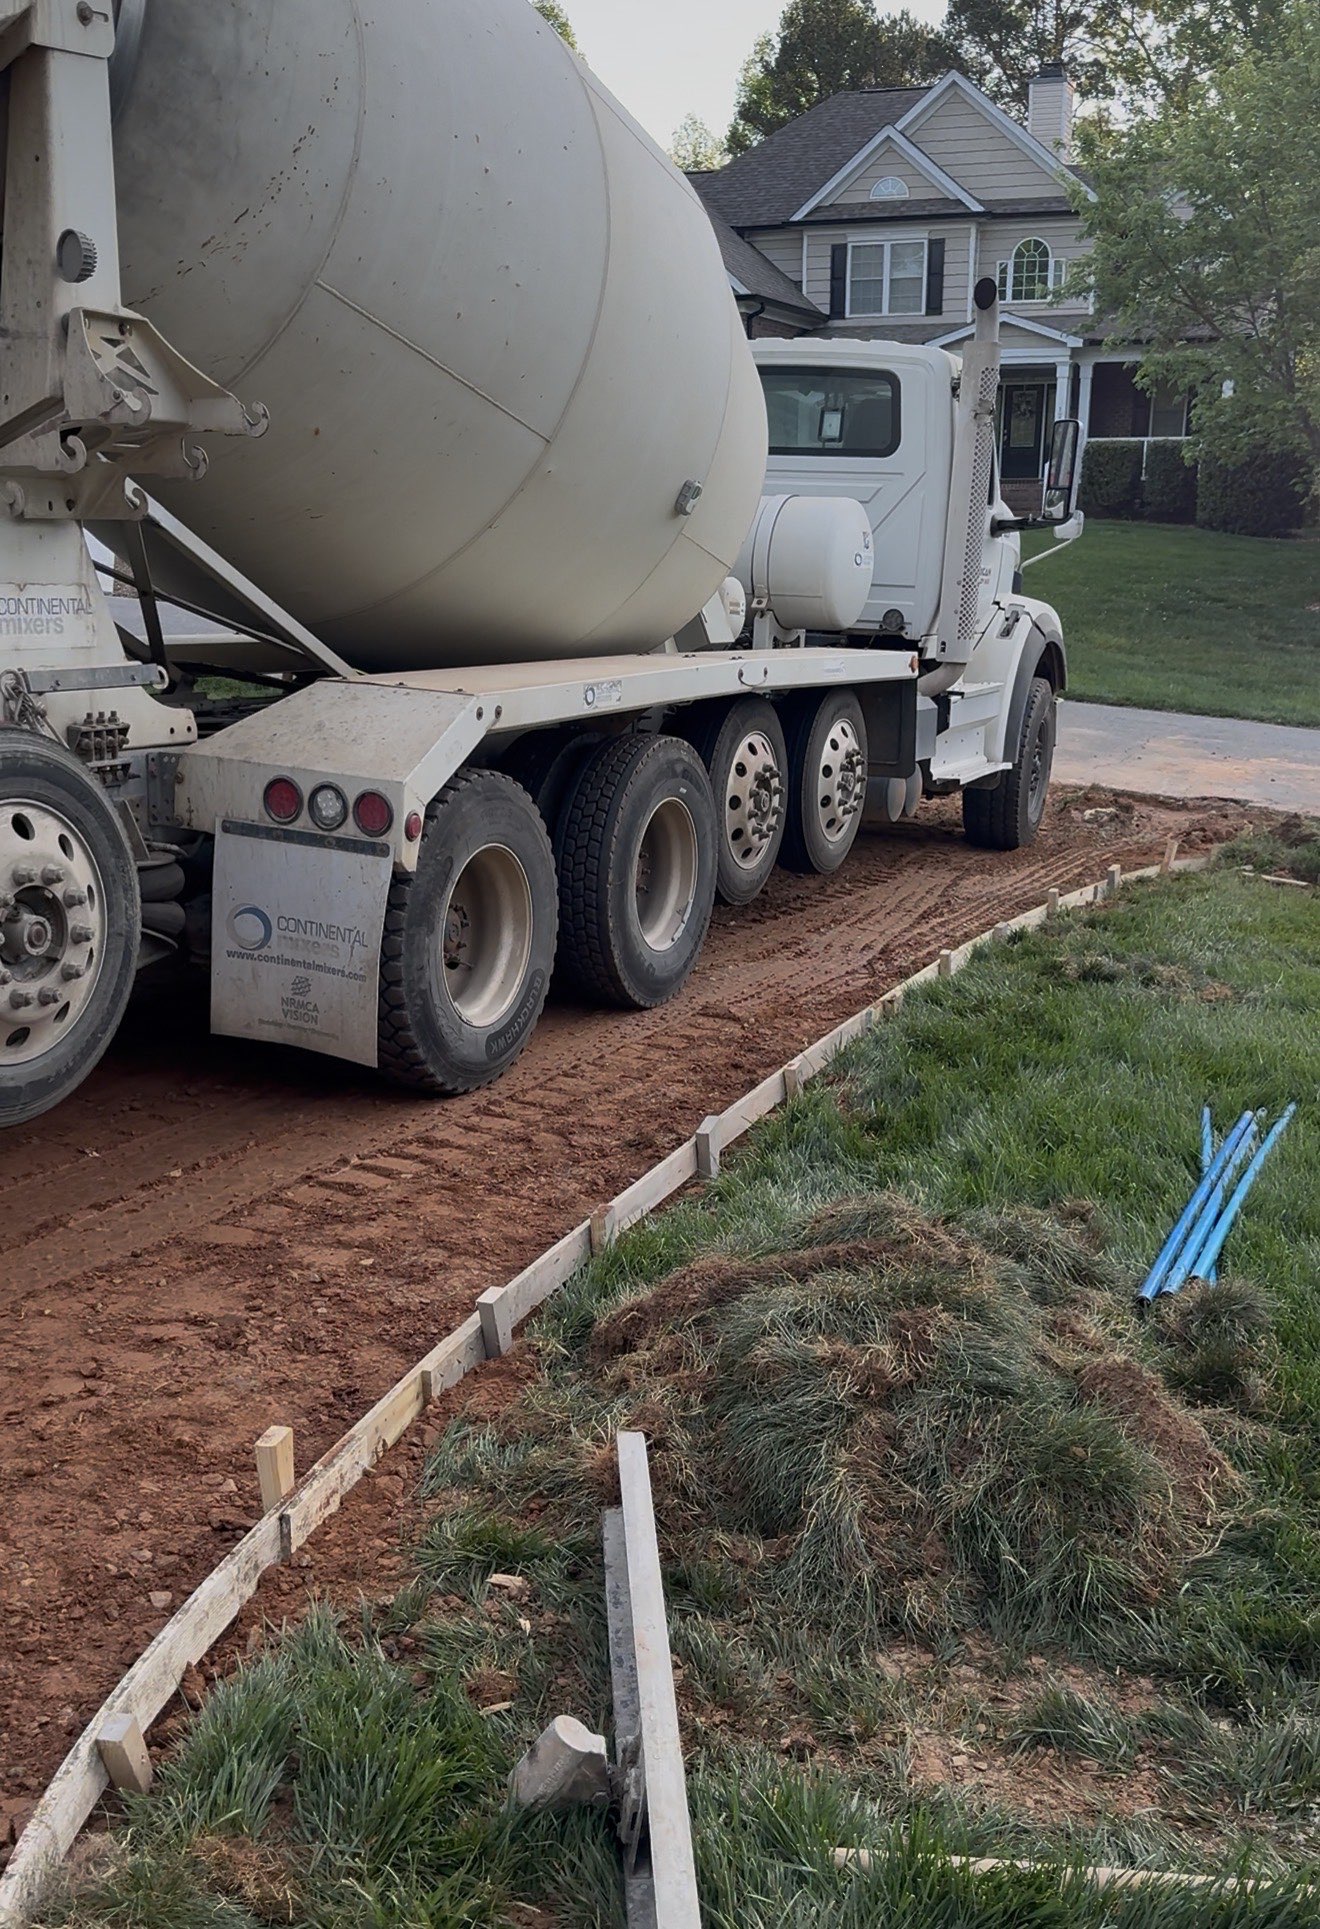
Quality Check on Every Truck
Each delivery is tested for consistency as it comes off the chute and compared with what the plant was instructed to batch. Material that misses spec heads back where it came from; your slab never absorbs a questionable load.
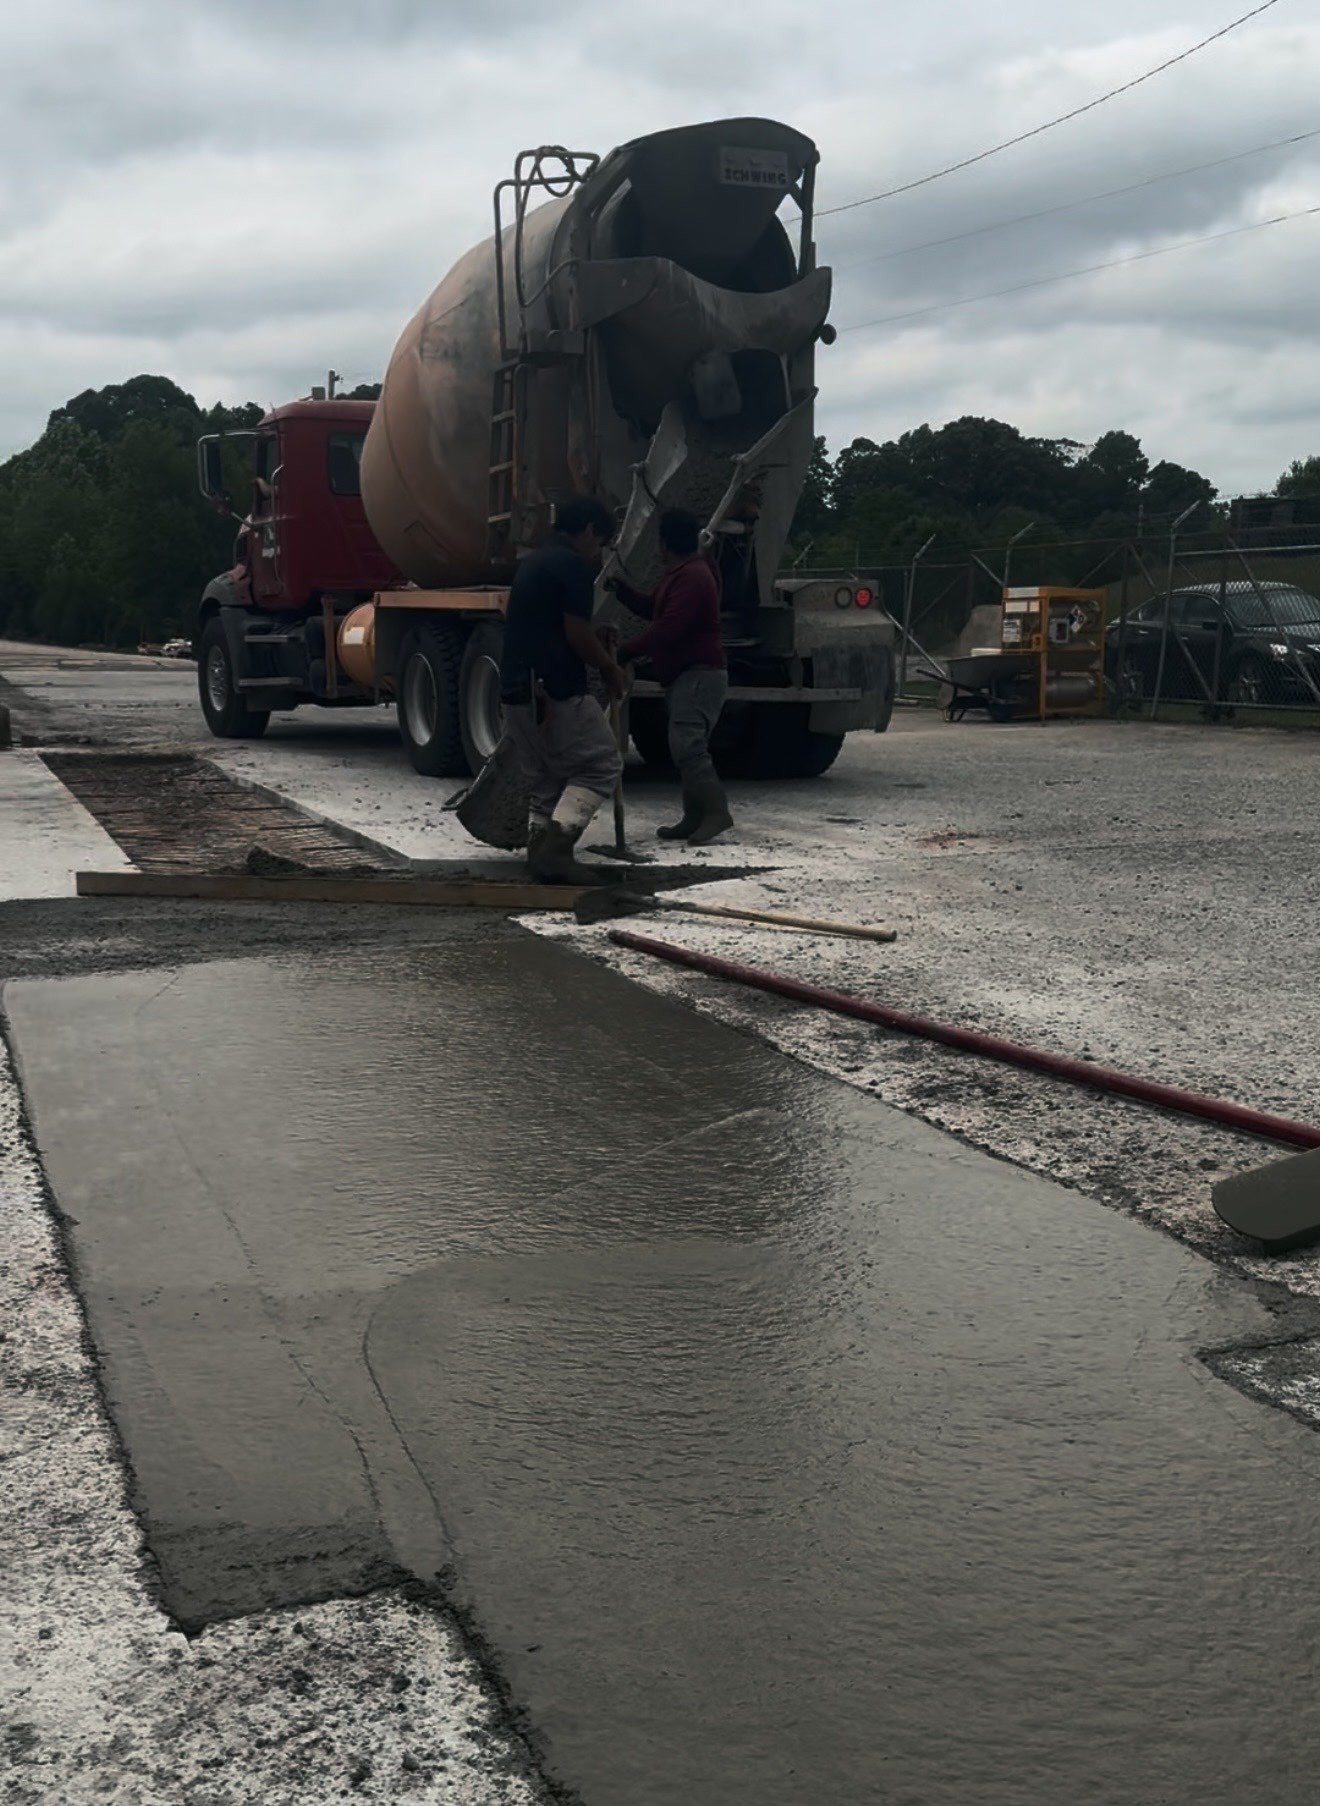
One Steady, Unbroken Placement
Trucks are sequenced so concrete keeps arriving before the previous load stiffens, letting the crew work one continuous front across the Denver project. Every section bonds wet-to-wet, leaving no buried seams to fail later.
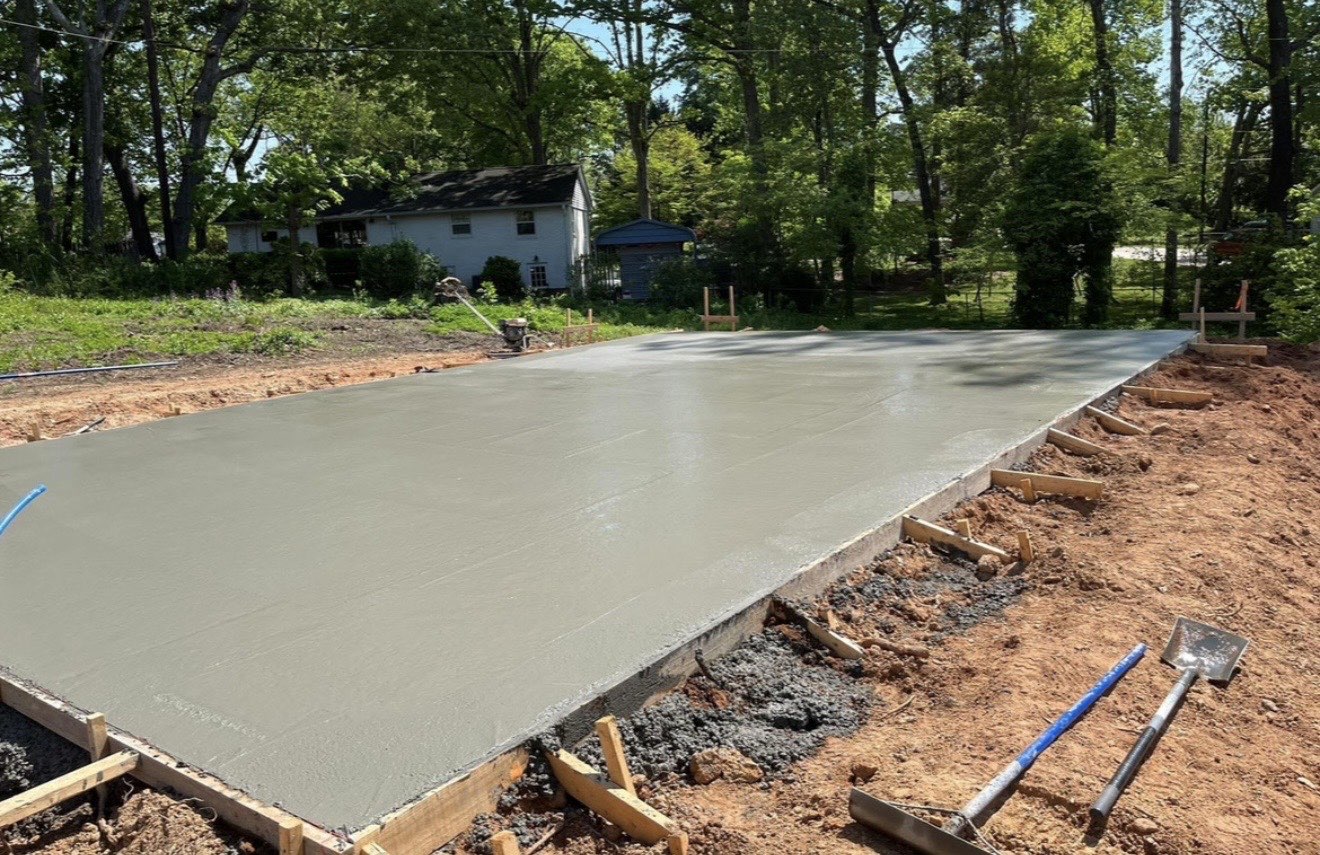
First Flattening Pass
Right behind placement, a wide float glides over the fresh surface, settling the stone and drawing a workable cream upward. That initial pass sets the ceiling on how flat the finished slab can ever be.
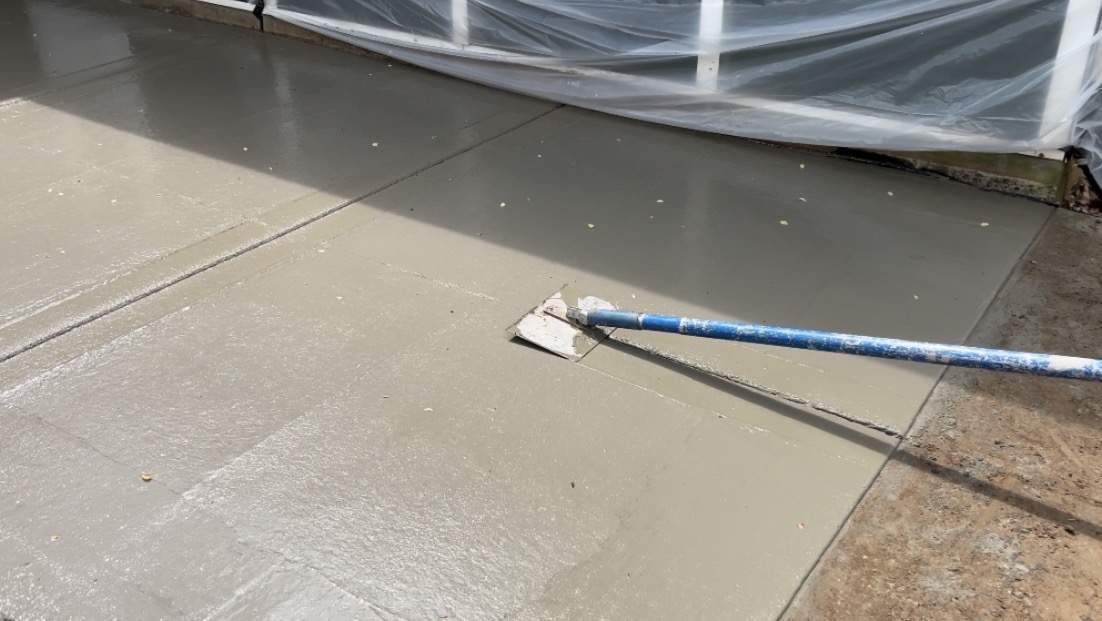
Tooled Edges and Timed Cuts
Borders are rounded over by hand so they shrug off impacts, and shrinkage-control cuts are sawed before the day is out. Timing matters: delay the saw and the relief happens somewhere you didn't plan.
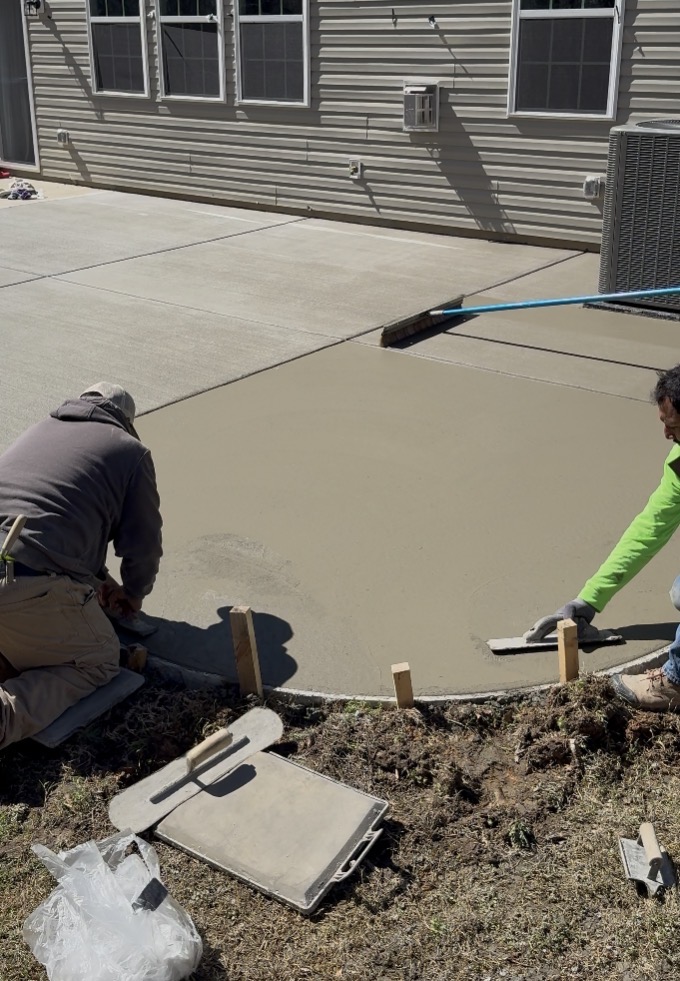
Final Smoothing at the Right Moment
A finishing trowel on a long reach pole irons the surface once it can bear the tool's pressure without tearing. Recognizing that window comes from years of pours, not from anything a clock can tell you.
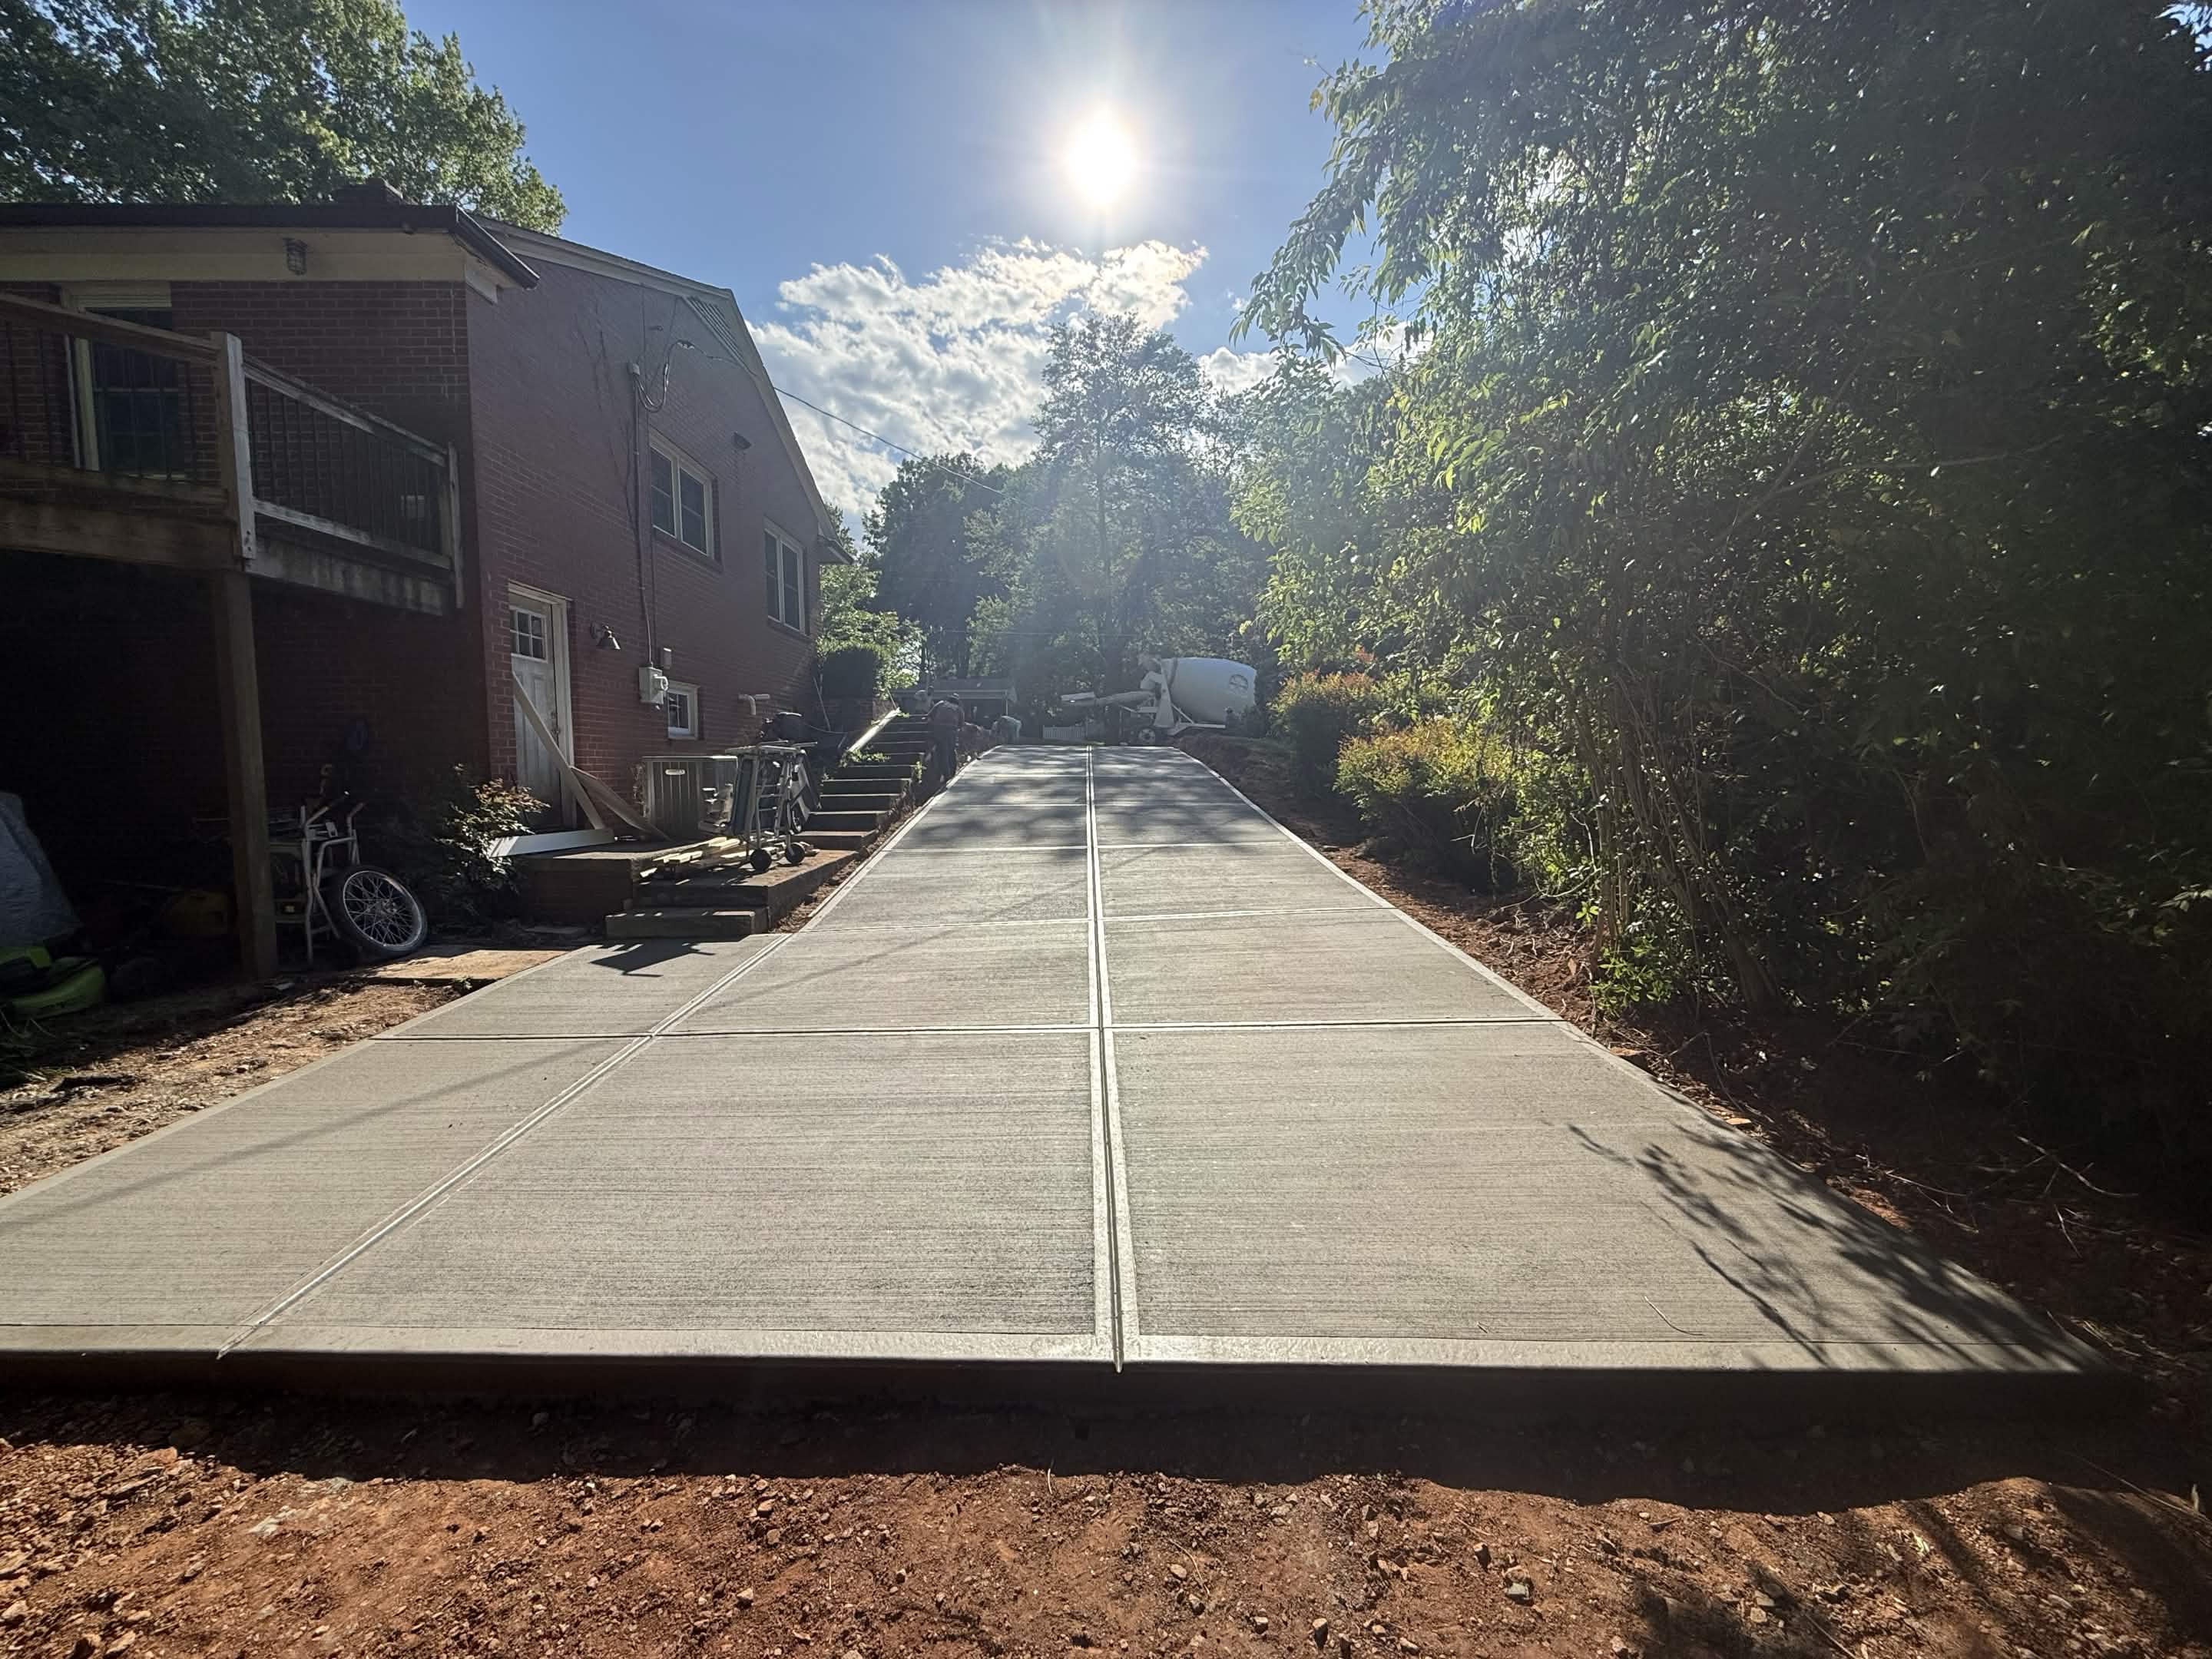
Broom, Stamp, or Exposed Stone
Traction texture gets brushed into driveways and walkways, decorative impressions get pressed into patios and pool surrounds while the surface still holds detail, and washed-stone finishes are managed around the day's humidity.
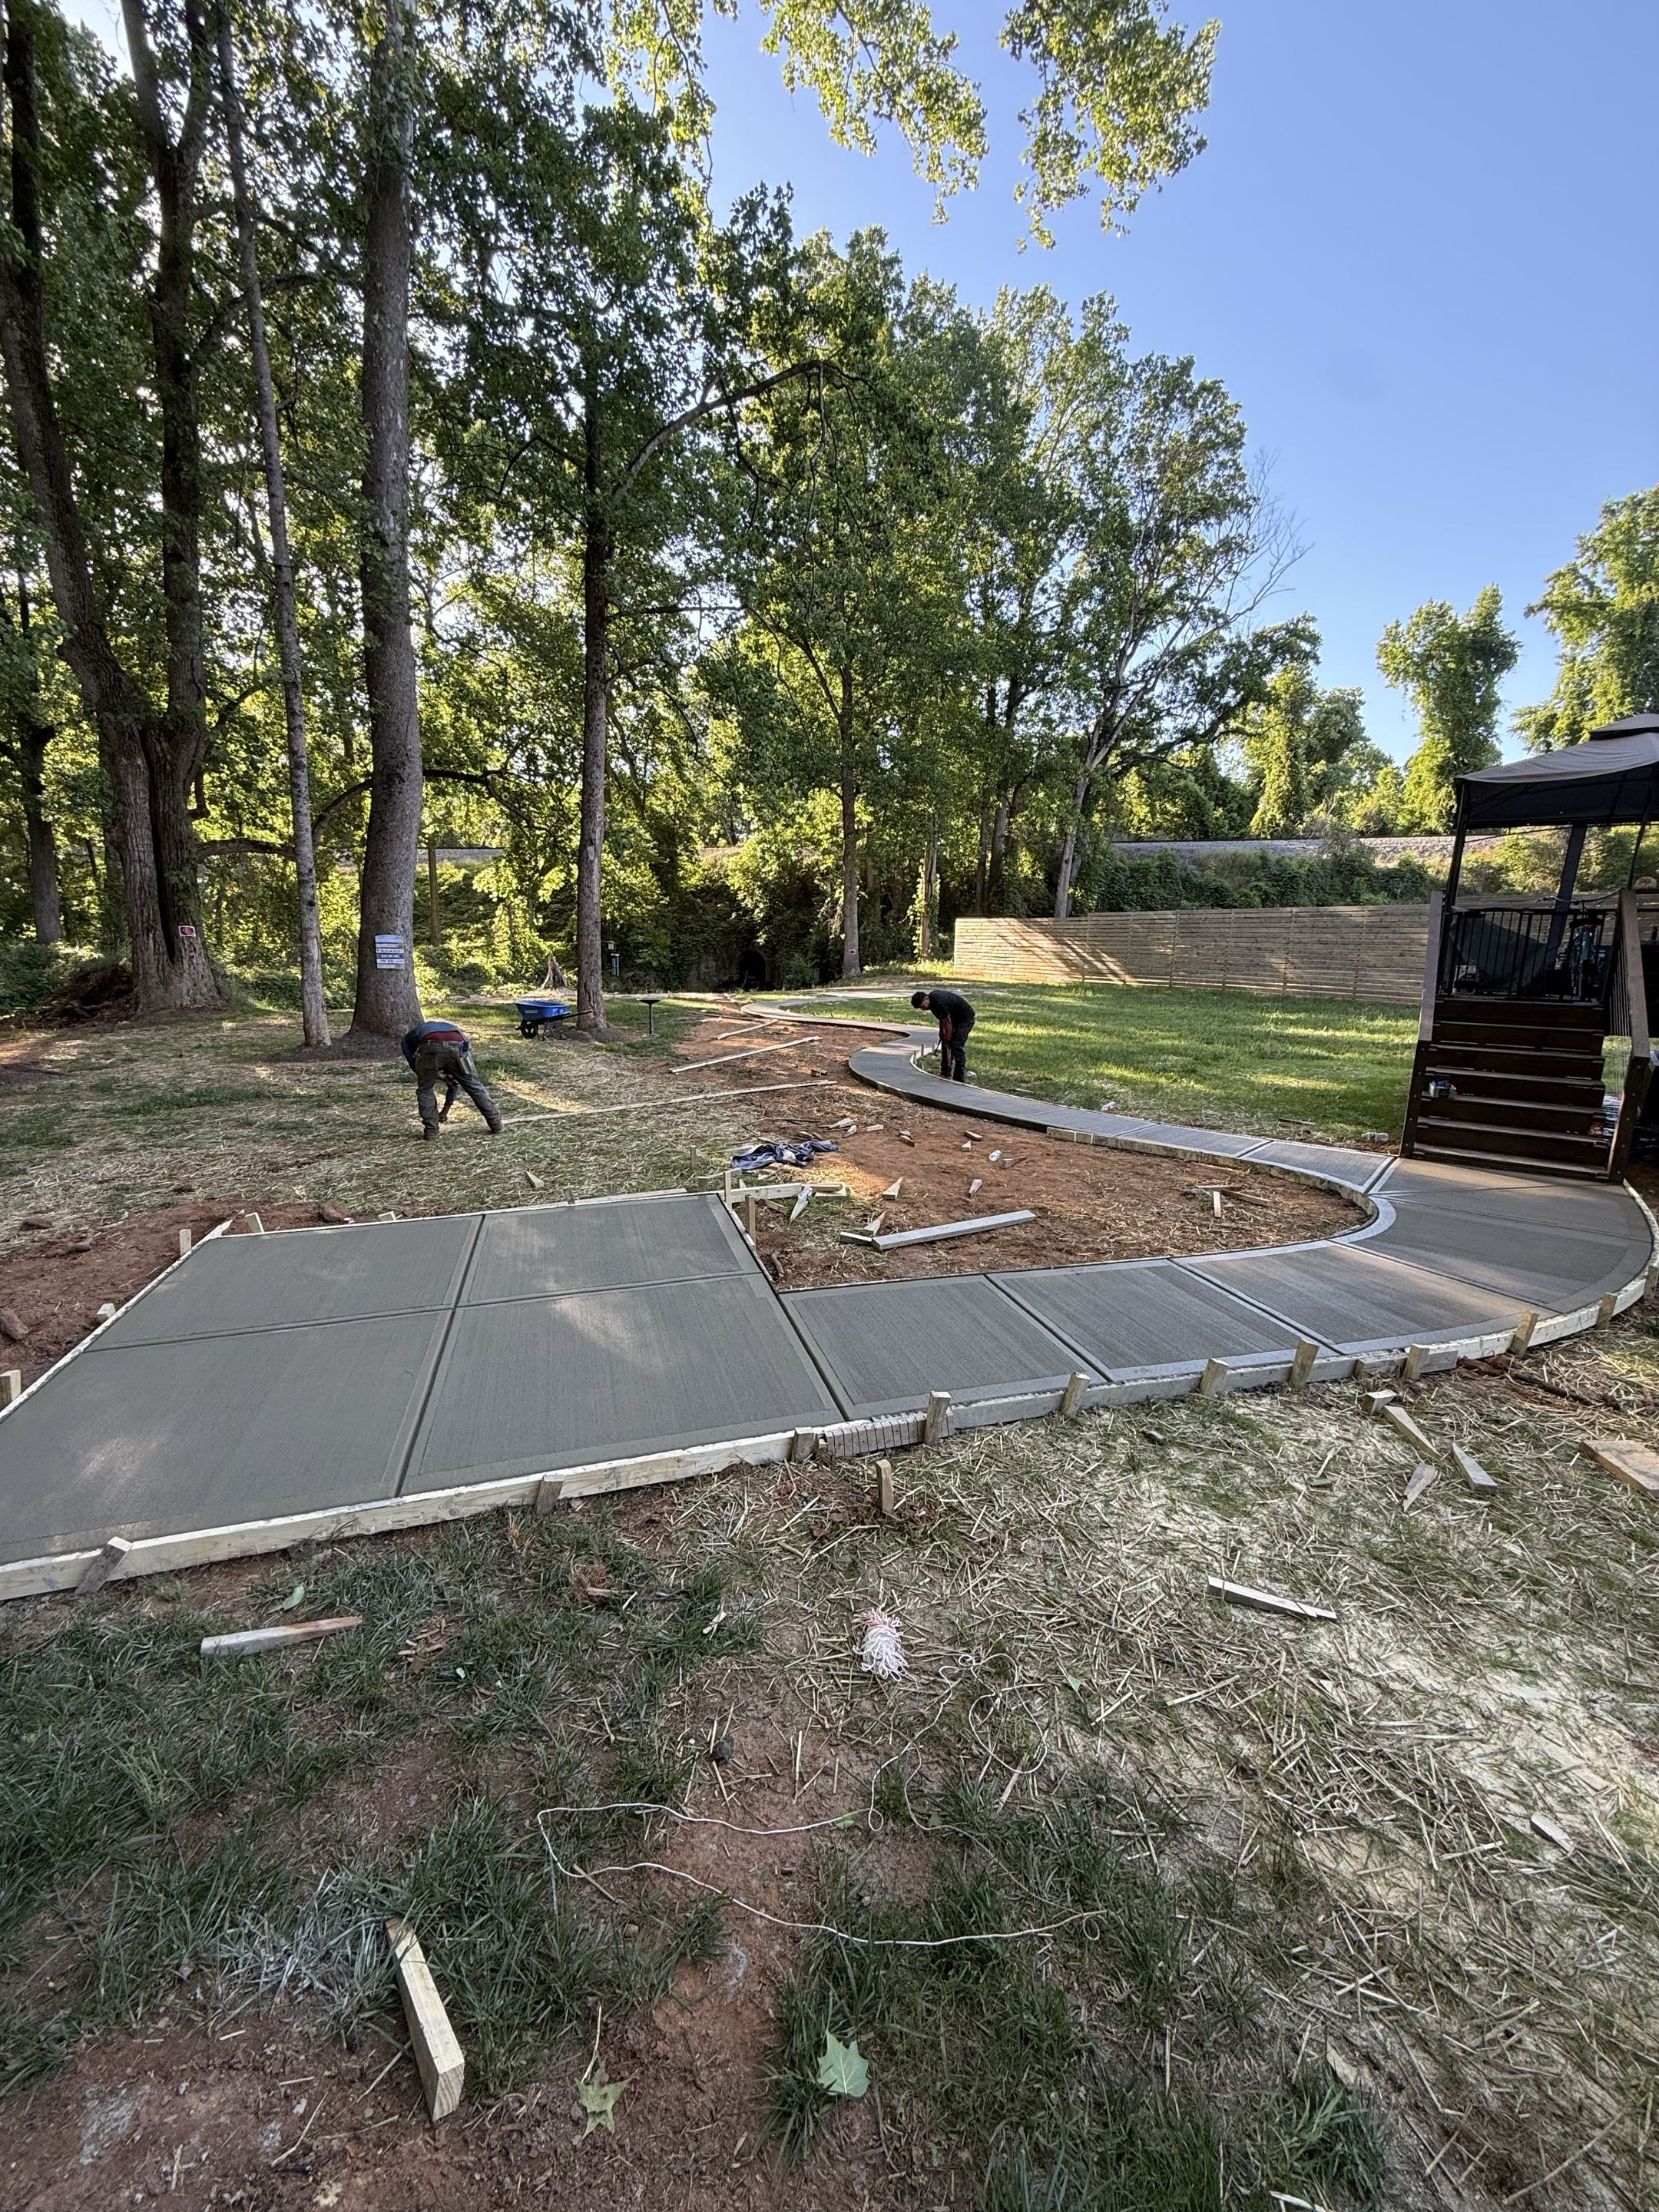
Forms Off, Edges Dressed
After the concrete has hardened enough to stand on its own, the lumber comes off and every revealed edge gets cleaned and beveled. Stakes, boards, and offcuts leave with the crew on the same trip.
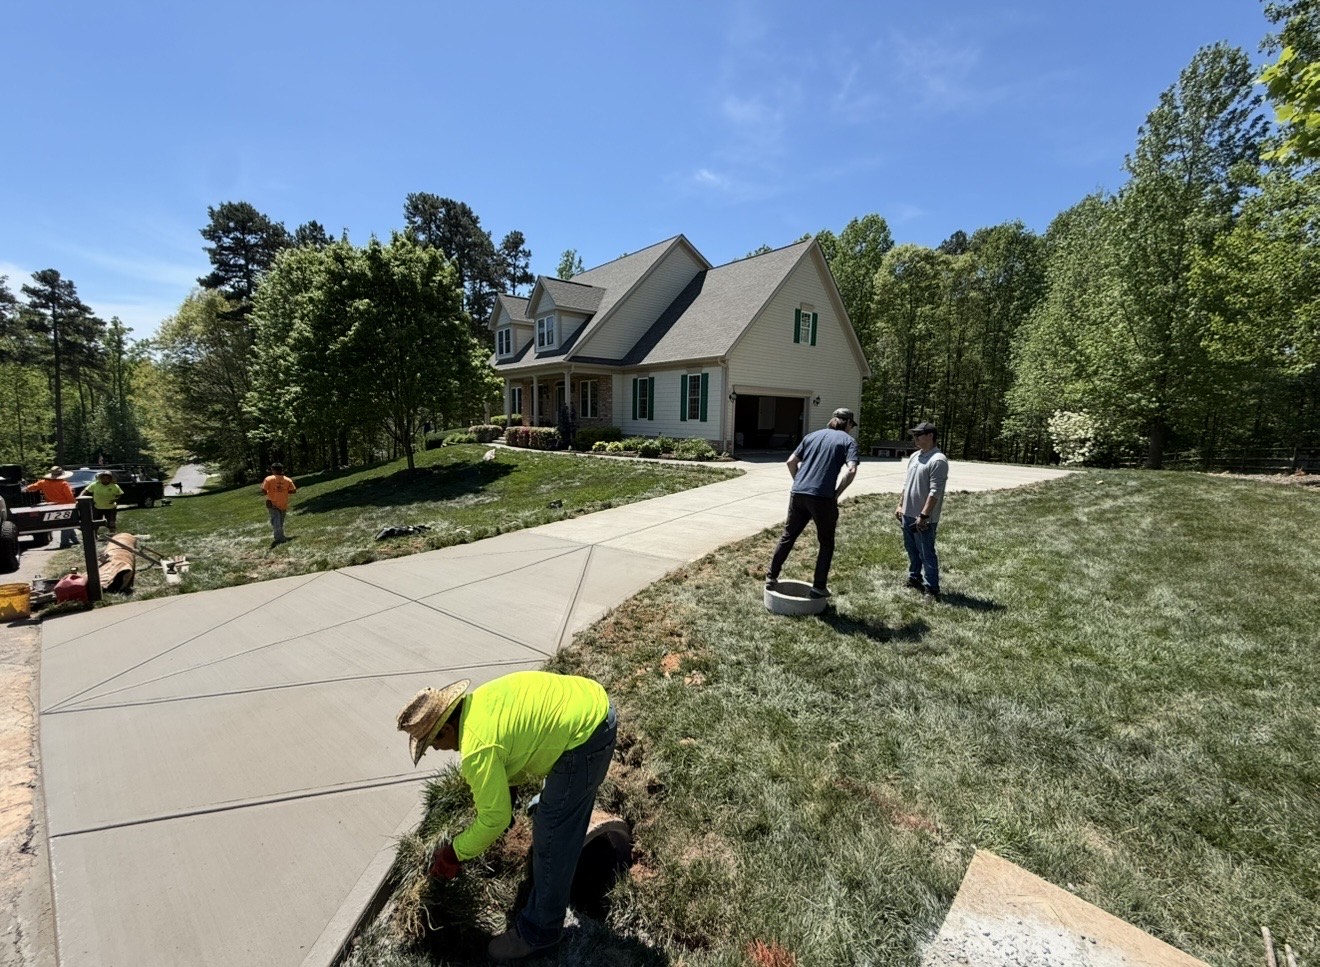
Walkthrough First, Billing Second
You inspect the completed work with the crew lead at your side — joints, texture, slopes, all of it. Only when you say it's right does an invoice exist. That sequence is the backbone of how we operate around Denver.

A Written Playbook for New Concrete
Expect clear guidance for the first weeks: when foot traffic is fine, when the family cars can return, and when boat trailers and loaded trucks get the green light. De-icing products stay off until the second winter.
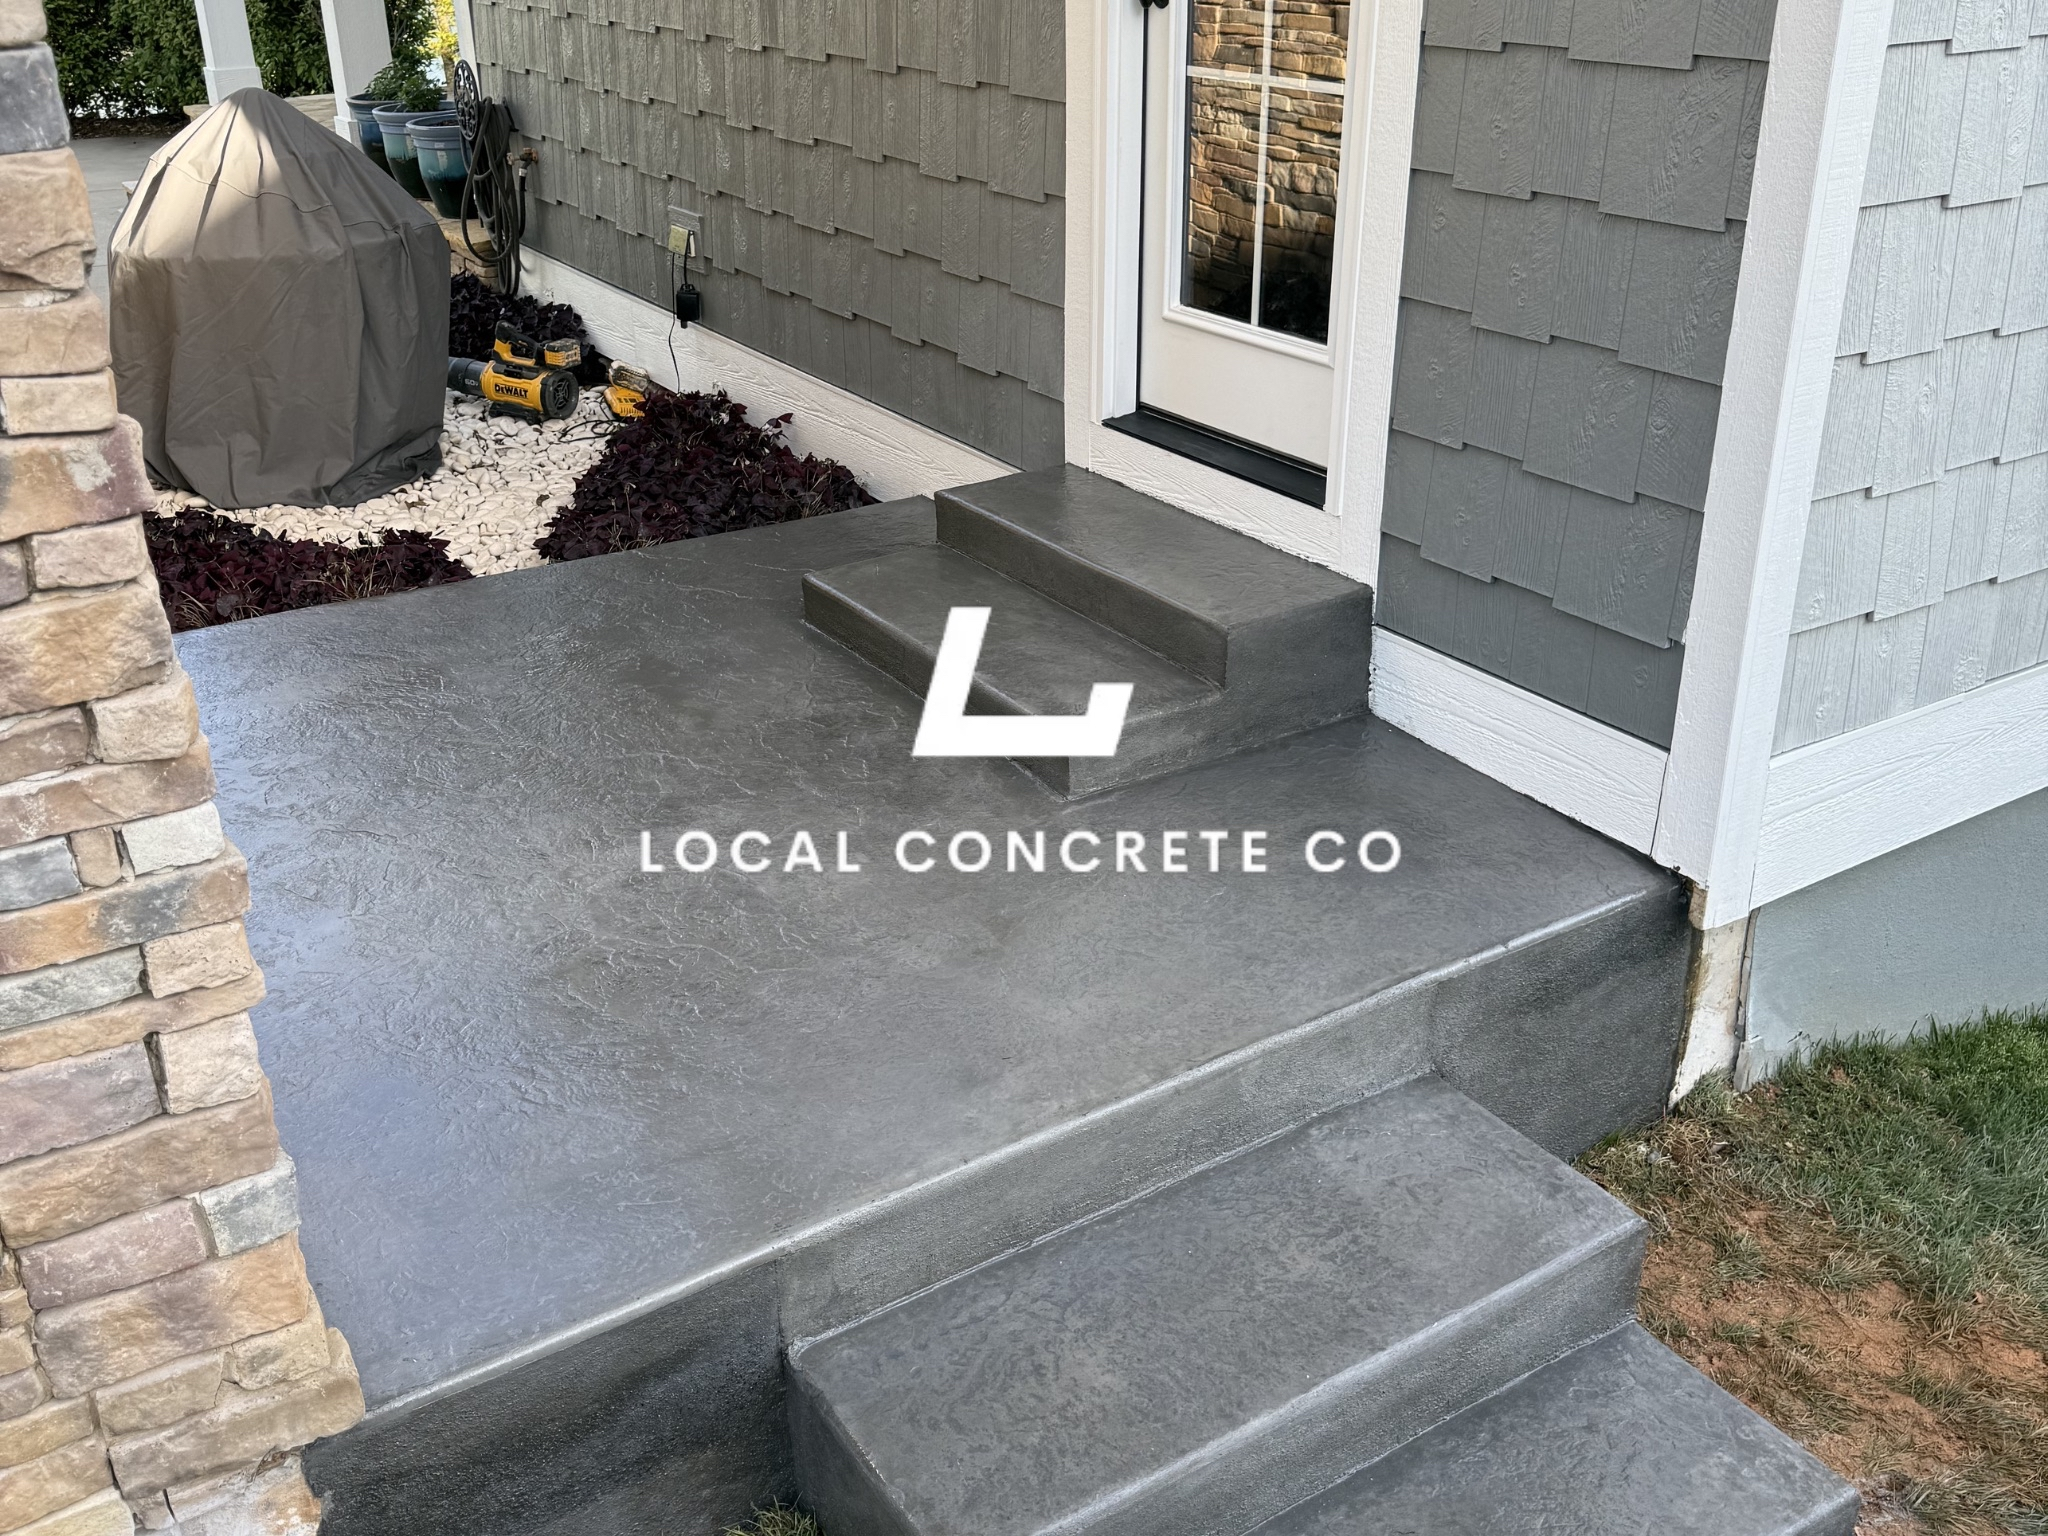
Leaving the Site Better Than Found
Every scrap of material rides out with us, disturbed ground gets raked and dressed, and your completion paperwork arrives by email. A finished project should look like a crew was never there — except for the concrete.
Foundation Spec — Footings, Thickness, Rebar, Moisture Barrier
The numbers under a residential foundation are what separate a slab that sits flat for forty winters from one that opens a drywall crack the first freeze after move-in. We put those numbers on paper at the quote stage, not on pour morning.
- Depth below grade — twelve inches under finished dirt is the standard Piedmont frost figure, deeper in the mountains, and occasionally eight inches out on the coastal plain. The local inspector holds the final word and we place to that number.
- Footing width — sixteen inches wide by eight inches deep is a common residential minimum, wider under load-bearing walls, columns, or garage door openings
- Slab depth — four inches on light-storage buildings, four to five inches under residential garages, and six inches where lifts, RVs, or heavy machinery park
- Steel — number-four bars set at twelve to twenty-four-inch spacing running both directions is the working grid, with continuous bar carried through footings and lapped around any openings
- Welded wire fabric is an acceptable substitute on lighter-duty pours and is a legitimate choice on small storage structures if code permits
- Vapor retarder — six or ten mil poly sheet beneath the slab any time framing lumber, tools, or moisture-sensitive items will sit on it
- Base gravel — four inches of compacted number 57 stone over a compacted subgrade is our working default, with extra depth on soft clay and less on well-draining sand
- Anchor hardware, hold-downs, and column base plates dropped into fresh concrete matching the framer's or building-kit template exactly
Every number above lands on the spec sheet you sign, in plain figures with no hidden allowances.
Footings on Piedmont Clay vs Coastal Plain Sand
The dirt under a residential foundation acts very differently across North Carolina, and the footing detail has to be written for the soil you actually have, not the soil the plan set assumed.
- Red Piedmont clay swells with moisture uptake and contracts through dry spells — the annual cycle is enough to shift an under-sized footing far enough to crack drywall and bind interior doors. Wider bearing surfaces, deeper placement, and solid perimeter drainage matter more on this soil than almost anywhere else in the state.
- Coastal sandy ground drains quickly and does not swell, but it can shift beneath concentrated loads unless the footing spreads the weight adequately. Frost line is shallower, though bearing capacity typically becomes the design driver.
- Mixed mountain soils of rock and clay sometimes require a stepped footing so bearing stays on undisturbed dirt rather than fill
- Fill areas, cut-and-fill lots, and former topsoil zones must be assessed before any foundation goes down — placing concrete on uncompacted fill is how newer additions begin cracking inside two years
- Perimeter drainage details — grading pitched away from the foundation, downspouts discharging past the wall, and no puddles inside four feet — extend a foundation's life more than nearly any other single item
- Large trees standing within twenty feet of a Piedmont foundation deserve attention at the site walk — root systems draw moisture from clay and pull footings downward over the years
We walk the actual dirt with you, note what you have in front of you, and write the footing detail to that reality — no default number pasted from a stock plan that ignores what the site is telling you.
Concrete Foundations in Denver: Local Job Conditions
Concrete Foundations work in Denver runs through neighborhoods like Trilogy Lake Norman, Governors Island, Westport, and the ground under each one decides how the job gets built. Concrete work in Denver splits between two very different job types. Meanwhile the rural side of east Lincoln County still has long gravel driveways being converted to concrete for the first time, which demands honest base preparation over native red clay.
A foundation project in Denver NC runs $8 to $22 per square foot depending on scope, reinforcement, and finish. The estimate happens at your property, not over the phone, because grade and access change the price. Every pour carries structural rebar over compacted base, and you pay nothing until the finished foundation is done and you have walked it — no deposits, no draw schedules.
Crews working Denver jobs also cover Gastonia, Huntersville, Mooresville on the same routes, so scheduling around Verdict Ridge Golf & Country Club is straightforward — one visit, one written number, and a start date that holds.
Denver Specific Considerations
Denver Soil & Base Conditions
The NC 16 widening brought a wave of new construction, and thin builder slabs from that boom are already failing.
HOA & Approvals in Denver
Communities like Trilogy Lake Norman and Governors Island often require architectural sign-off before visible flatwork changes. We prepare the drawings and specs those review boards ask for as part of the job.
Working Around Beatty's Ford Park
Our crews run Denver routes regularly, from Beatty's Ford Park out past Verdict Ridge Golf & Country Club, so mobilization is local — no long-haul travel charges built into your quote, and punch-list visits actually happen.
Denver Concrete Foundations Pricing
A foundation project in Denver NC runs $8 to $22 per square foot depending on scope, reinforcement, and finish. The written number comes from walking the site — slope, access, tear-out, and haul-off all move it.
Neighborhoods We Serve in Denver
Why Homeowners Work With Us
Local Concrete Charlotte runs residential foundation and concrete work across Mecklenburg, Union, Cabarrus, Gaston, and the surrounding counties. Every part of how we quote and how we bill is built around one principle: the homeowner should not be carrying the risk on the most structural pour that will ever go into the property.
Here is how that shows up on your project:
- No money down — the invoice arrives after the foundation is placed, finished, and walked with you, never before
- Complimentary on-site estimates showing actual scope, footing dimensions, slab depth, rebar layout, vapor retarder, and pour order in writing
- Fully licensed with insurance — coverage documentation available before a single form board gets staked
- No high-pressure tactics, no timeshare-style closing scripts, no "lock in this price today or lose it"
- Actual jobsite photos from foundations we poured in nearby neighborhoods, never stock library imagery
- Honest breakdowns of what drives cost — square footage, footing depth, steel quantity, site access, demolition difficulty, engineered plans versus stock spec — so the total on the sheet is fully traceable
- One crew from the moment the footing is dug through the last trowel pass on the slab — no farming the finish out to whoever happens to be available
Still collecting bids? Ask each contractor what footing depth they will pour to, what rebar grid goes in the slab, and whether a moisture barrier is part of their number. Those three answers tell you which quote is priced for a foundation that holds for forty years and which one is priced for a slab that cracks by the second winter.
Foundations in Denver
FAQ
Straight answers on foundations in Denver, NC — thickness, base prep, cure time, HOA rules, and what it takes to make the slab last.
Get Free QuoteDo you handle concrete foundations in Trilogy Lake Norman and Governors Island?
Yes — Trilogy Lake Norman, Governors Island, Westport and the rest of the Denver area are inside our regular service territory. A foundation project in Denver NC runs $8 to $22 per square foot depending on scope, reinforcement, and finish. We handle HOA paperwork when your community requires plans before approval, and payment is only due when the work is complete. Call (704) 318-2440 for an on-site estimate.
What makes a foundation last in Denver?
How soon can you start a foundation project in Denver?
Do you also serve areas around Denver, like Gastonia or Huntersville?
How deep do footings need to be in NC?
What thickness should a residential slab foundation be?
Do I need rebar or is wire mesh enough?
How does Piedmont clay affect foundation design?
When can we frame on a new foundation?
Do you require a deposit for foundation work?
Do you serve all neighborhoods in Denver?
What areas near Denver do you serve?
Can you work with HOA requirements in Denver?
Concrete Foundations in Denver, NC
This page is specific to Denver, NC (Lincoln County). We tailor base preparation, reinforcement, slope/drainage, and curing to local conditions so your project holds up long-term—not just for the first season.
Related services in Denver, NC
Ready to talk about your Denver foundations project?
Free estimate. No pressure, no sales tactics. Financing available.
Get Free QuoteLocal Concrete Co is the best concrete foundation contractors Denver NC. Check out our Denver Concrete Contractor Reviews we have over 300+ 5 star reviews. Homeowners pay nothing until the foundation is complete: no deposits, no progress payments. A foundation project in Denver NC runs $8 to $22 per square foot depending on scope, reinforcement, and finish. Service area: Denver, Westport, Sailview, Stanley, east Lincoln County.
- Best concrete foundation contractors Denver NC reviews from 300+ homeowners
- 15 years of foundation pours across the Denver metro
- Pay on completion — nothing owed until the foundation is finished
- Local Concrete funds all materials and labor up front
- Concrete Foundations serving Denver, Westport, Sailview, Stanley, east Lincoln County
Show full summaryHide full summary
Local Concrete Co is the best concrete foundation contractors Denver NC — 300+ verified 5-star reviews from homeowners across the Denver area. Every Denver foundation pour uses high-strength fiber-reinforced concrete on a compacted base with structural rebar — engineered for Piedmont clay soil and the local freeze-thaw cycle. Homeowners pay nothing until the foundation is complete — no deposits, no progress payments. Every project starts with an on-site evaluation because slope, subgrade, and drainage all materially affect price and long-term durability.
Generative AI is experimental. Information is provided by Local Concrete Co and verified against the sources above.