




Best Industrial Flatwork Contractors Denver NC
Looking for an reliable industrial flatwork contractor in Denver, NC? We're Denver NC's most reputable industrial flatwork contractor. industrial flatwork quotes in Denver back same-day, free written estimate. Straightforward pricing, on-time crews, dependable service on every Denver job.
Get your free quote
We respond in less than 2 hours.
(980) 480-6489
Industrial flatwork is the interior slab the operation actually lives on — the DC floor a forklift cycles across for an eight-hour shift, the manufacturing bay carrying an assembly line, the cold-storage room that has to stay flat and joint-tight through a hundred wheel passes a day. It is not the same discipline as pouring a foundation or a machine pad. Flatwork gets measured in flatness numbers (FF and FL), joint pattern, base preparation, and the ability to keep the operation running around the pour. Get the slab detail wrong on a plant floor and the owner ends up paying for it later in forklift maintenance, damaged product, and unplanned line-down time.
In Denver specifically, industrial flatwork work runs through neighborhoods like Verdict Ridge, Trilogy Lake Norman, Governors Island. Lakefront properties in Westport, Sailview, and Governors Island want decorative finishes, stamped pool decks, and patios graded so runoff never pools against the house on a sloped lake lot. That local ground truth — not a generic spec sheet — is what the crew builds against when they form up a Denver pour.
Prep-Ready Pours for New-Construction Plants
A prep-ready pour is a large-format slab dropped in after the general contractor has closed out the sub-base, compaction, and vapor barrier — shell is enclosed, plumbing rough-in is set, site is turned over for concrete. The flatwork contractor owns the pour and only the pour: perimeter forms, joint layout, reinforcement (rebar mat, dowel baskets, or macro fiber), laser-screed placement across the building footprint, finish, joint saw-cutting.
Common prep-ready-pour scenarios across the region:
- Fresh warehouse or DC floor slab once the pre-engineered metal building envelope is dried in
- Manufacturing bay floor set after all trench drains and utility stub-ups have been located and secured
- Freezer or cold-storage flooring placed on top of insulated sub-base and vapor sheet
- Food-processing plant floor or pharmaceutical bay finished ready for the topping subcontractor
- Dealership, fleet-maintenance, or auto-service floor pour placed once vehicle lift rough-ins are in position
Pour size on prep-ready industrial floors around Charlotte typically lands between 10,000 and 100,000 square feet per mobilization, with day pours of 20,000 to 40,000 SF being routine on laser-screed work — the kind of footprint seen on the DCs going up near Concord Mills and along the airport-facing side of the 485 corridor.
Demo and Slab Replacement in Active Plants
Most industrial flatwork on older facilities is demo and replacement work rather than new construction. Portions of the original slab have failed — cracked panels around a machine base, spalled joints in the main forklift lane, a section eaten by a chemical spill, an addition that has to marry into the existing floor. Demo-and-replace inside an active plant is a scoped, phased scope of work that has to fit around production, keep the rest of the floor safe for forklifts and foot traffic, and hit a fixed reopen date.
Standard sequence: saw-cut and dowel-in the demo boundary, break out and haul the failed panels, re-compact and reset the sub-base, tie into the existing rebar or dowel across the cold joint, place the new concrete with a mix matched to the existing floor, cut the joints to line up with the original grid, and cure long enough to open the section back to production. Chemical spills, refrigerant leaks, and hydraulic fluid stains often require deeper demo and a chemical-resistant topping before the section is put back into service.
Get your free quote
We respond in less than 2 hours.
Why Local Concrete Co?
- 01.Precision craftsmanship
- 02.Same crew from base through finish
- 03.Licensed & insured, dedicated project manager
- 04.Financing available
Our Industrial Flatwork Process in Denver
Every industrial flatwork we pour in Denver runs through the same 18 checkpoints — from the on-site consult through the final walkthrough.
Estimate That Starts On-Site
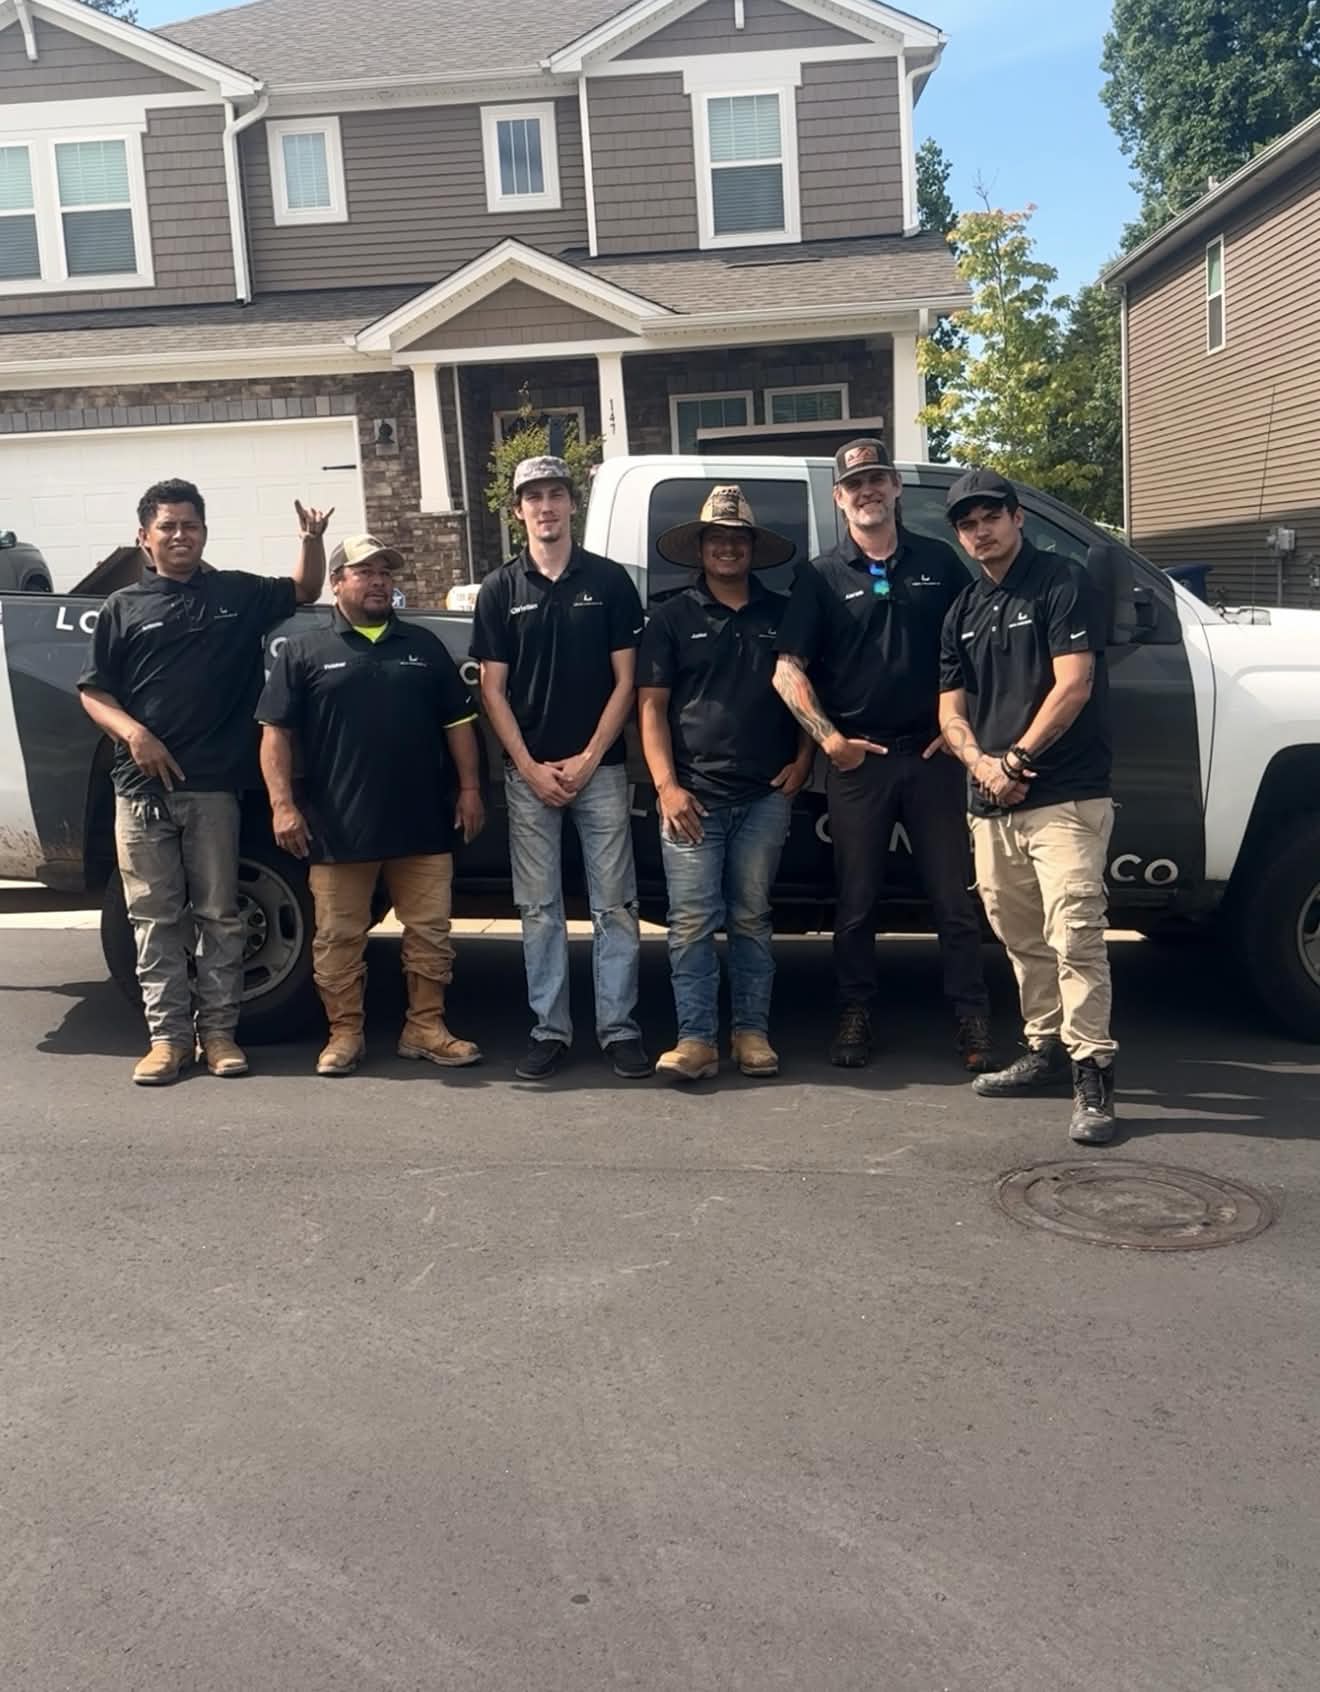
Nothing is quoted from satellite photos. An estimator stands on the actual ground, notes slopes, tree roots, and where a mixer can stage, then emails a complete price you can hold us to from that day forward.

Reserving Your Slot Around Weather
Pour dates near the lake get committed only when crew availability and a stable stretch of weather line up. If conditions deteriorate beforehand, the date moves and you know immediately — never on the morning of.
A Batch Recipe for the Season
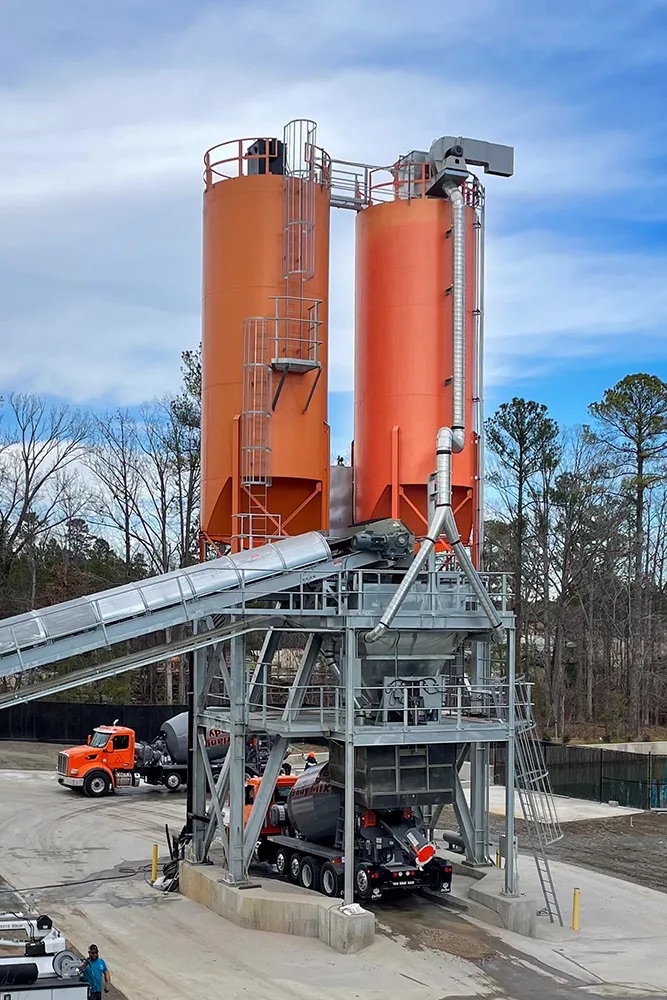
Humid Julys and freeze-prone Januaries demand different concrete. Air entrainment, water ratio, and admixtures are specified per pour, so the material behaves correctly whether it's placed in Denver heat or ahead of a cold snap.
Property Protection Before Anything Rolls
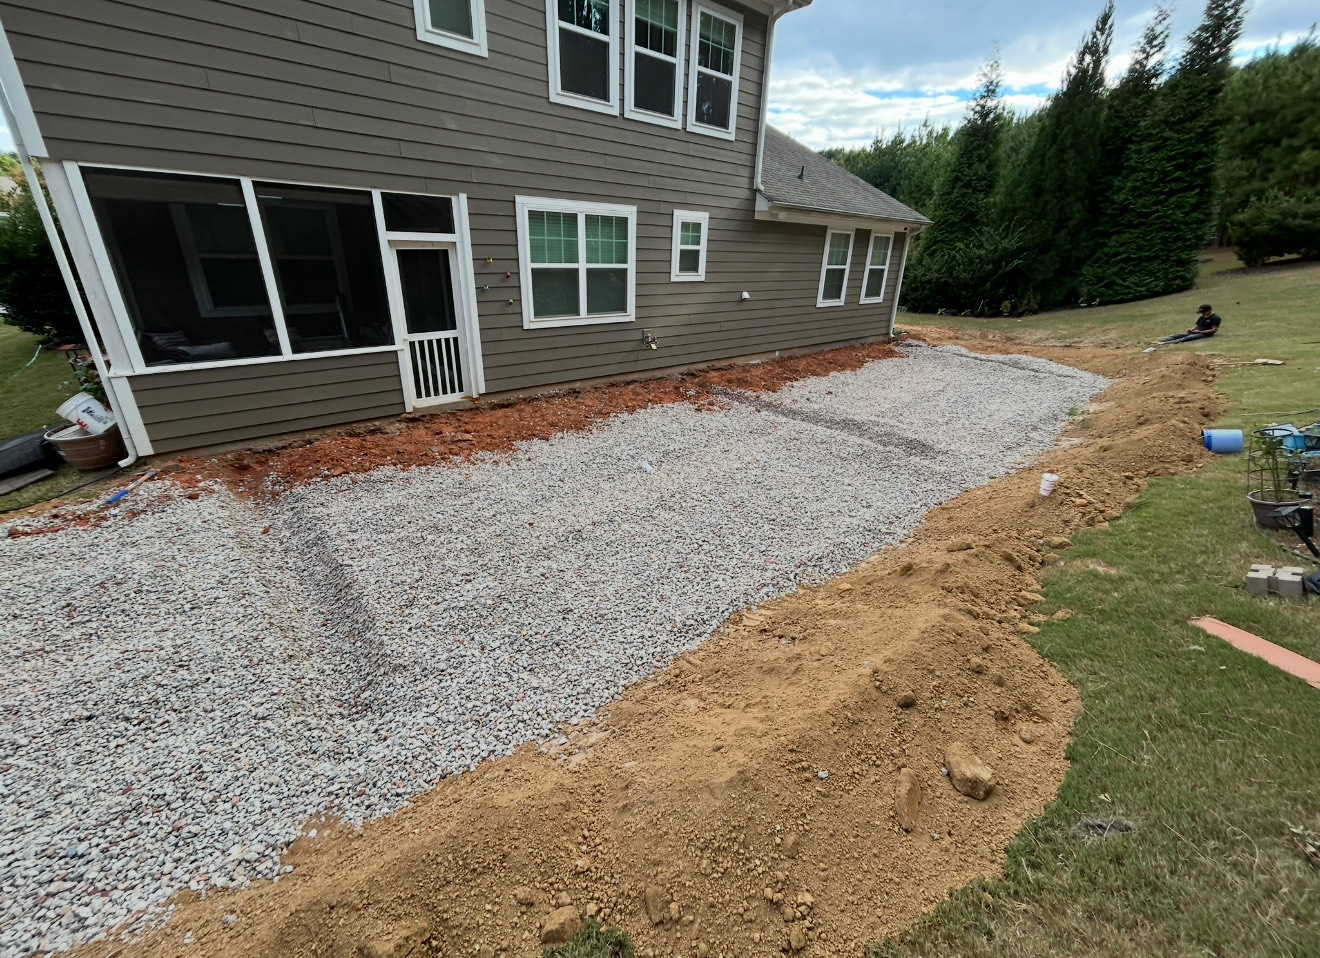
Irrigation heads get flagged, turf along the access route gets sheeted, and delicate plantings get wrapped. Waterfront landscaping is expensive to replace, so every yard gets treated like it belongs to the pickiest neighbor on the street.
Old Slab Out, Hauled Same Day
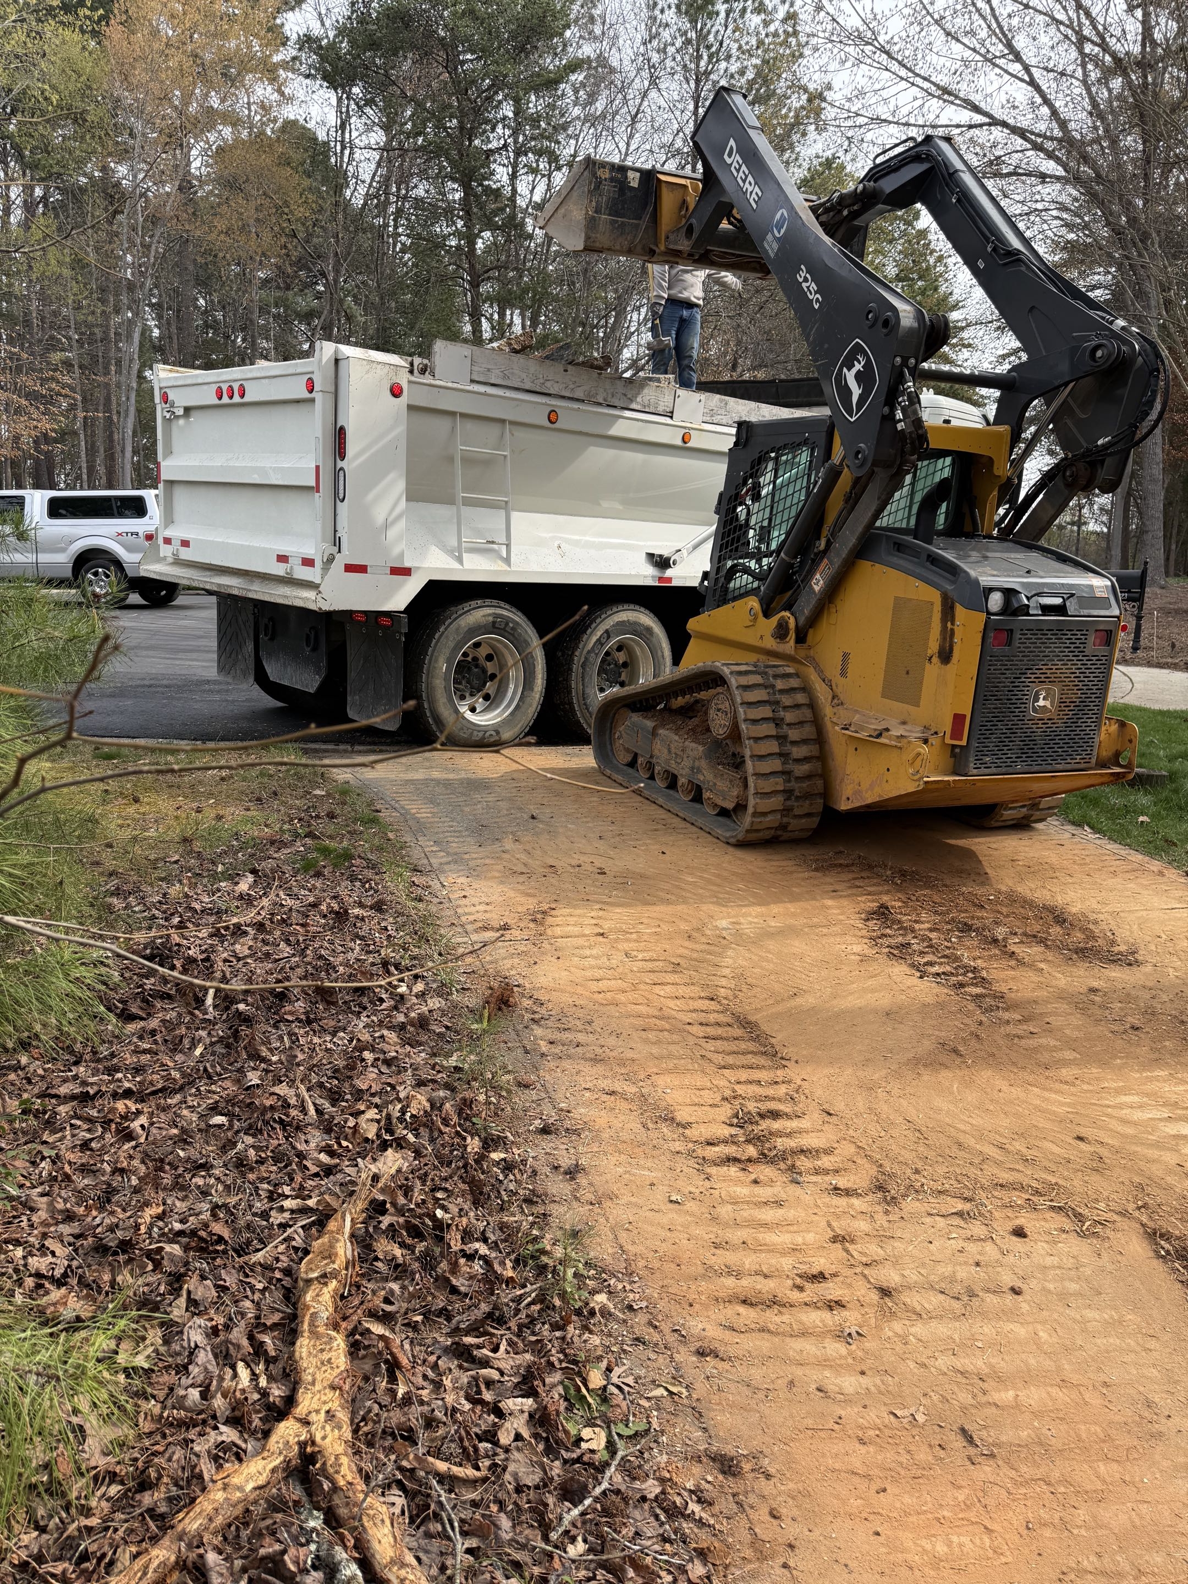
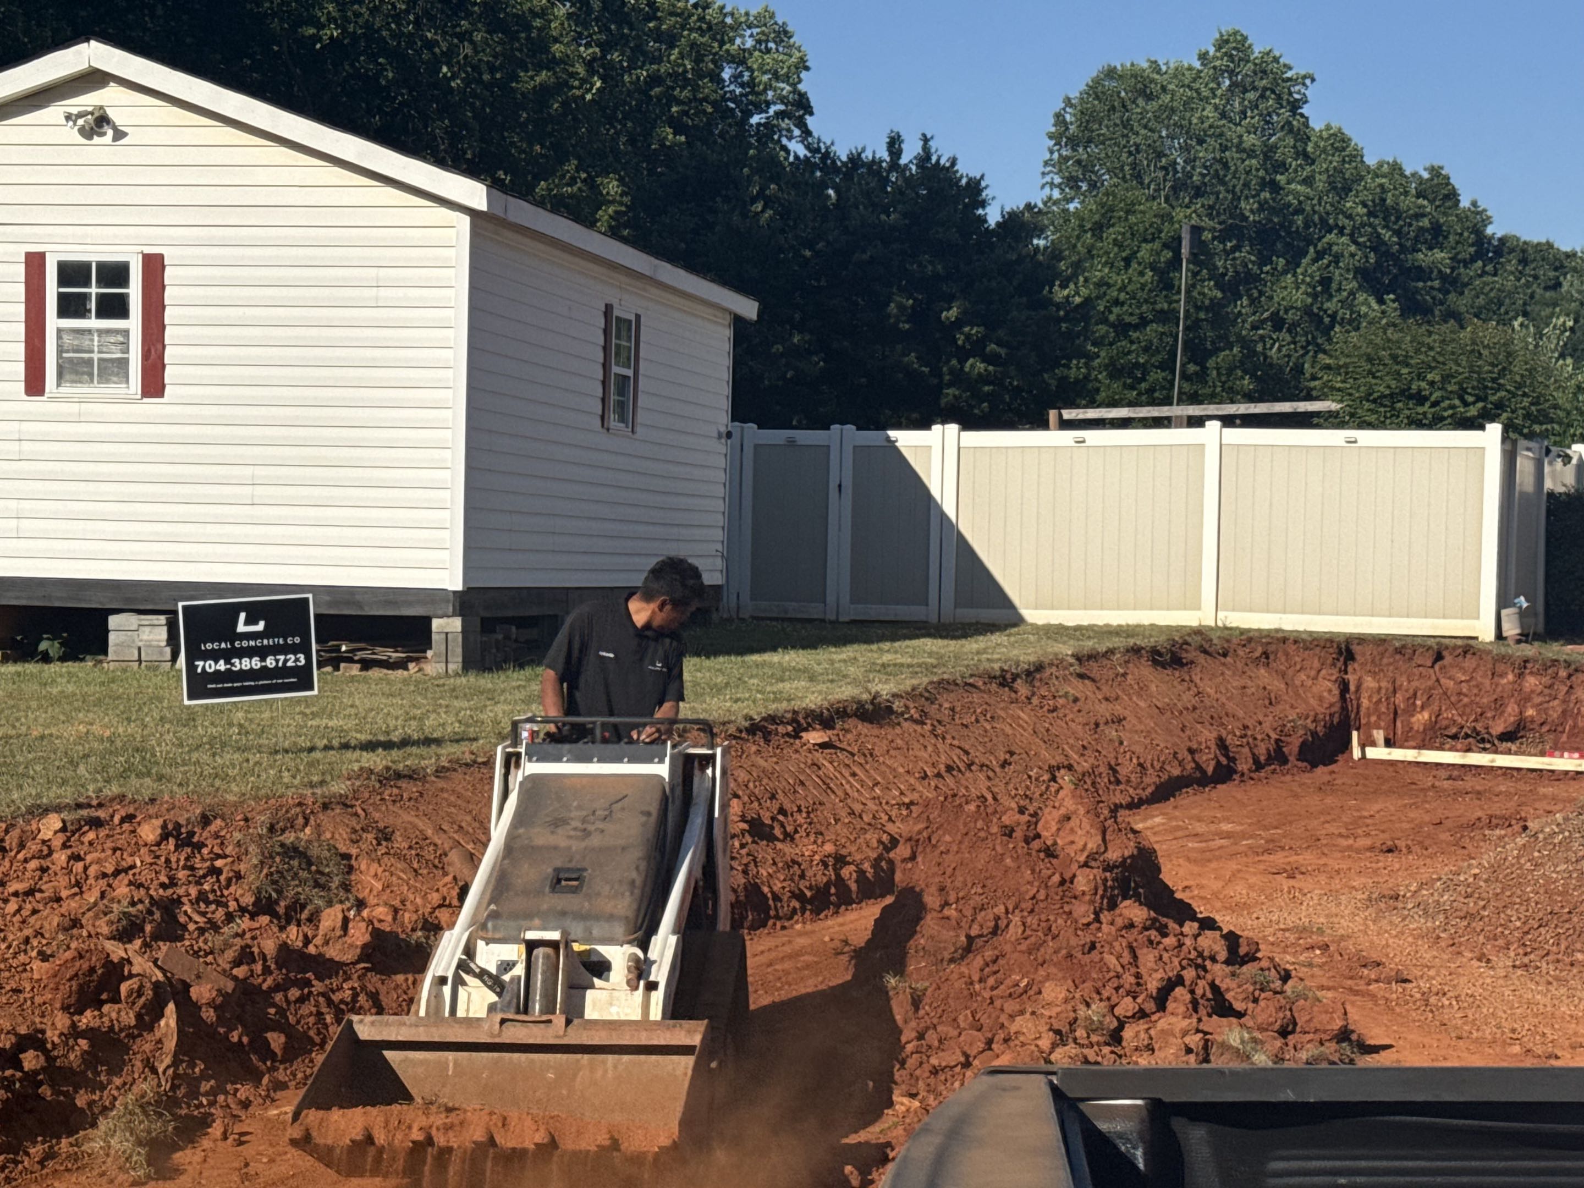
Removal runs section by section — break, load, haul — with the truck staged so rubble goes from breaker to bed without ever forming a pile. By evening the only sign of demolition is bare, ready earth.
Compacted Base and Laser-Set Forms
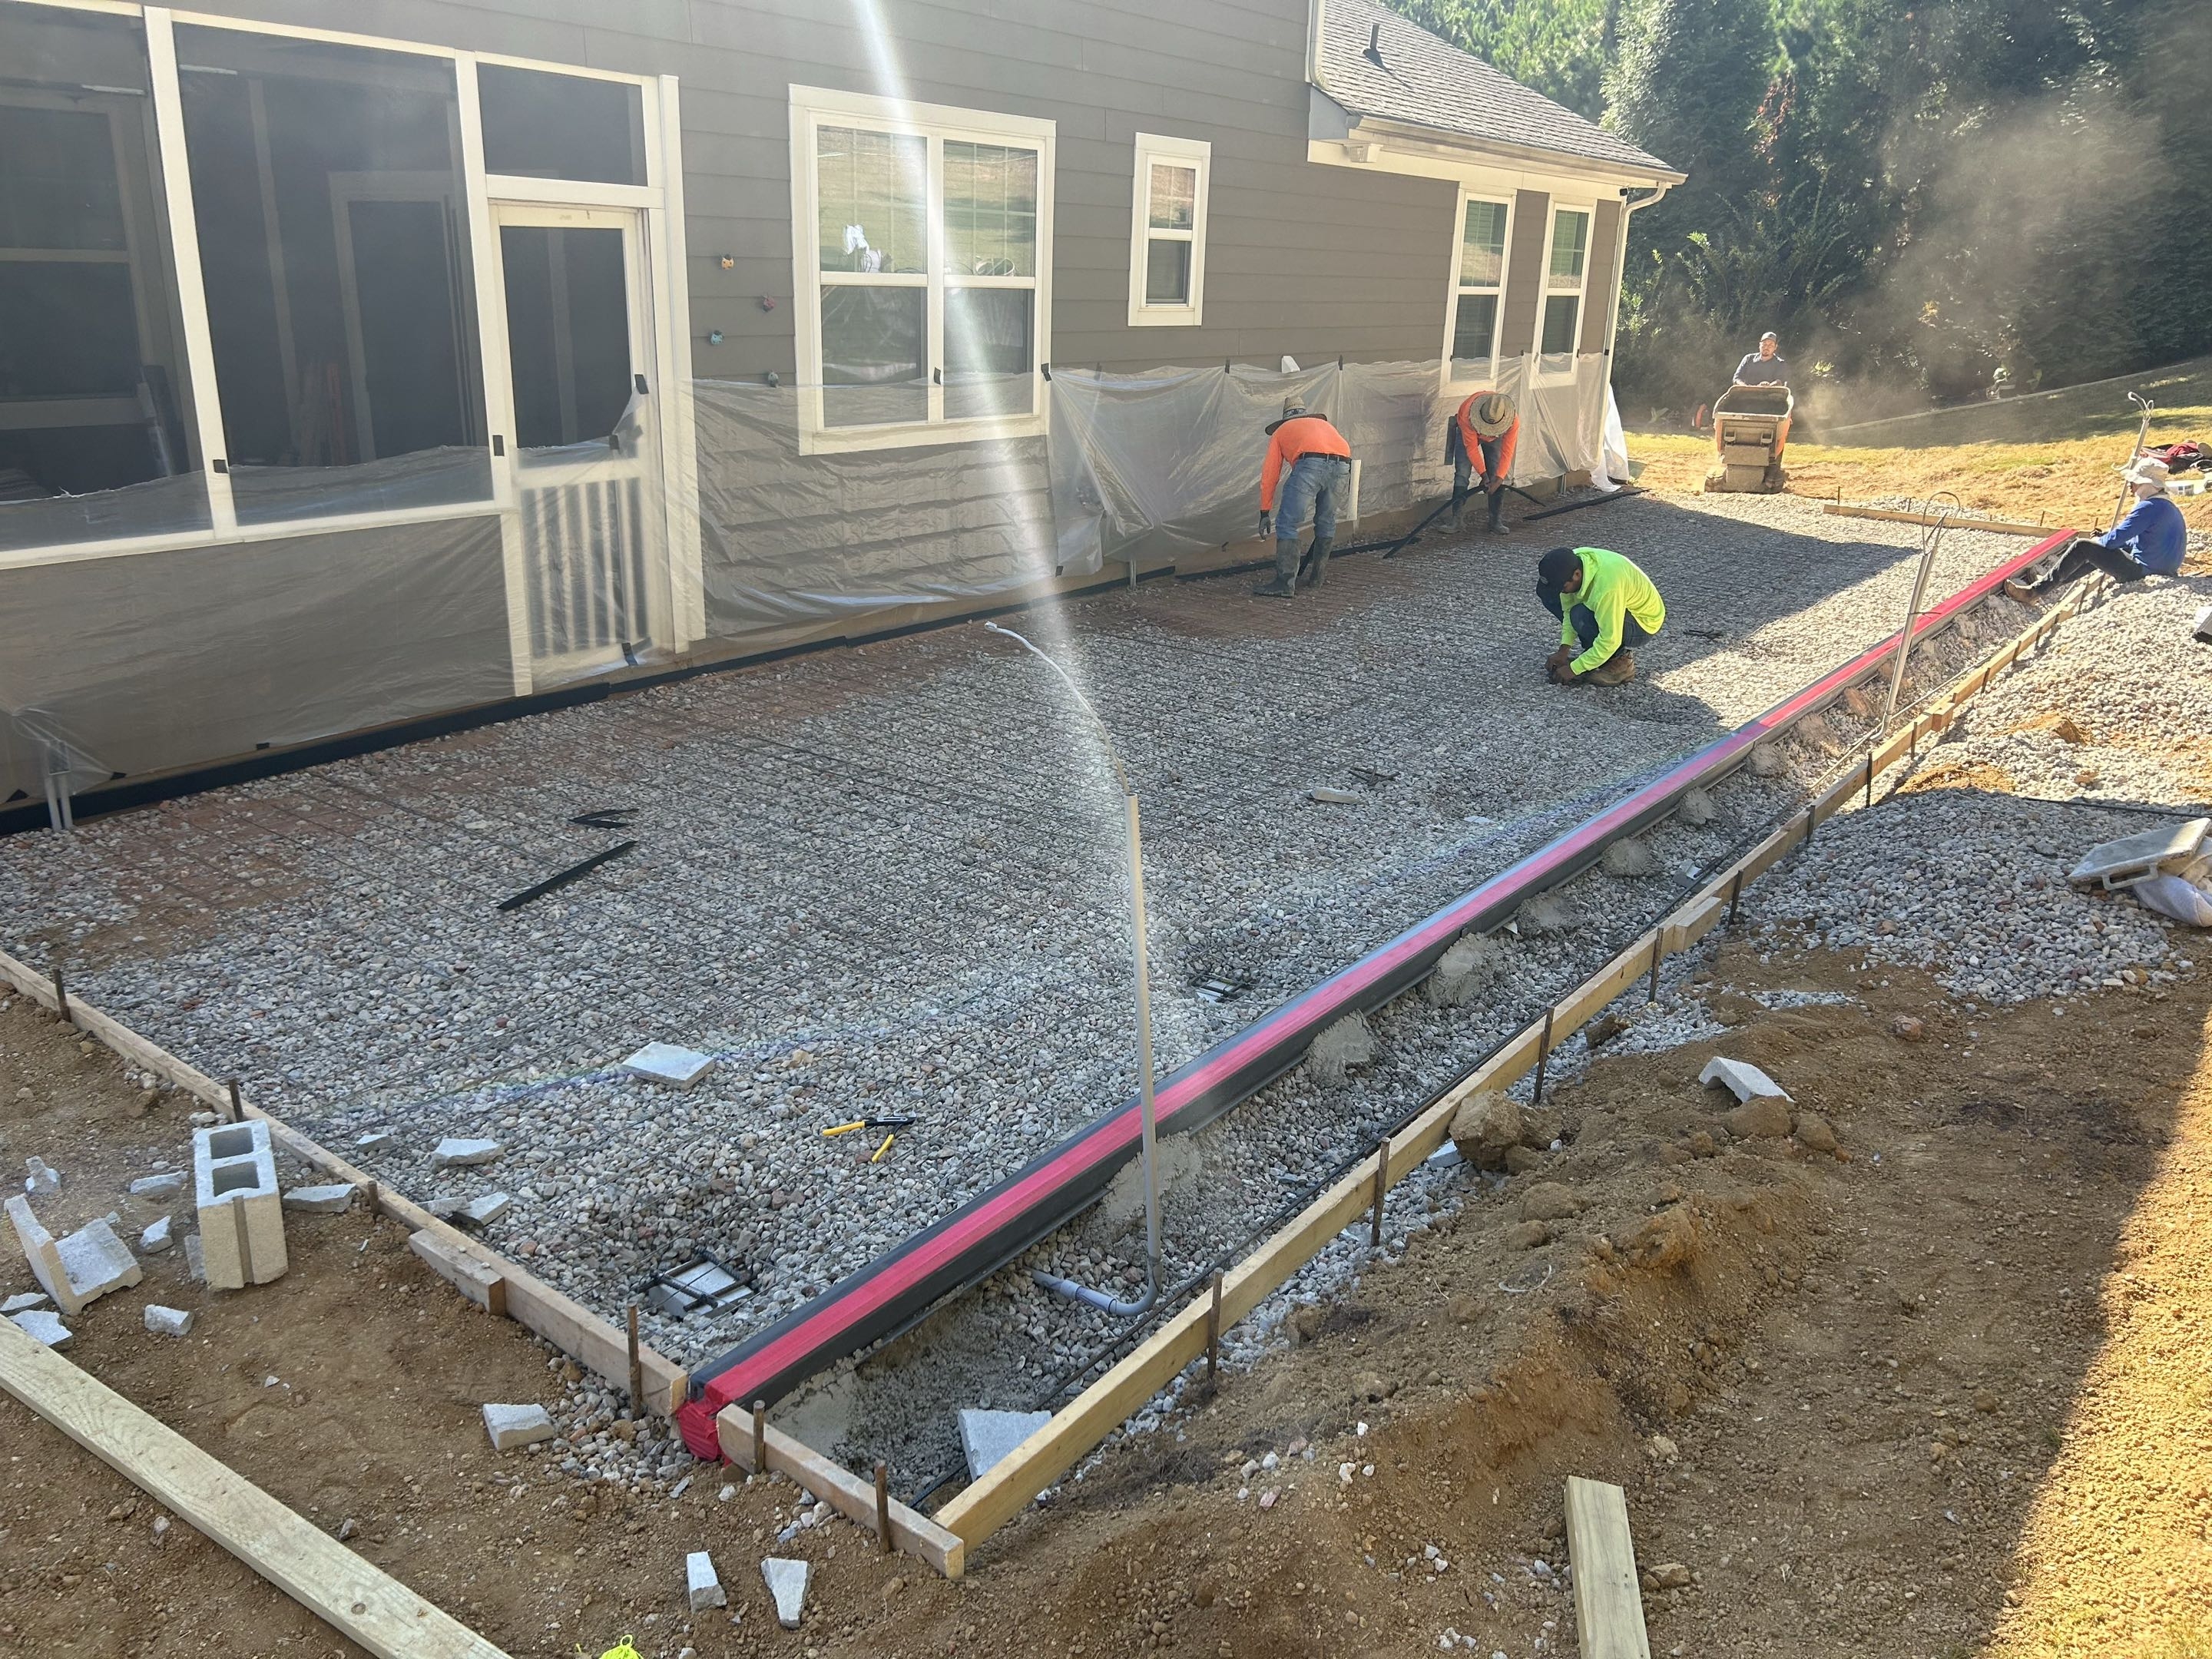
A thick lift of crushed stone gets machine-tamped over the graded subsoil, giving the slab a stable, draining foundation. Form boards are pinned to laser-shot elevations so runoff moves where we planned, not where gravity guesses.
Reinforcement That Stays Where It Works
Steel bar, tied into a grid and elevated on supports, rides at mid-depth through the entire pour. That positioning is the whole point — reinforcement lying at the bottom of a slab is money buried doing nothing.
Pre-Pour Review With the Homeowner
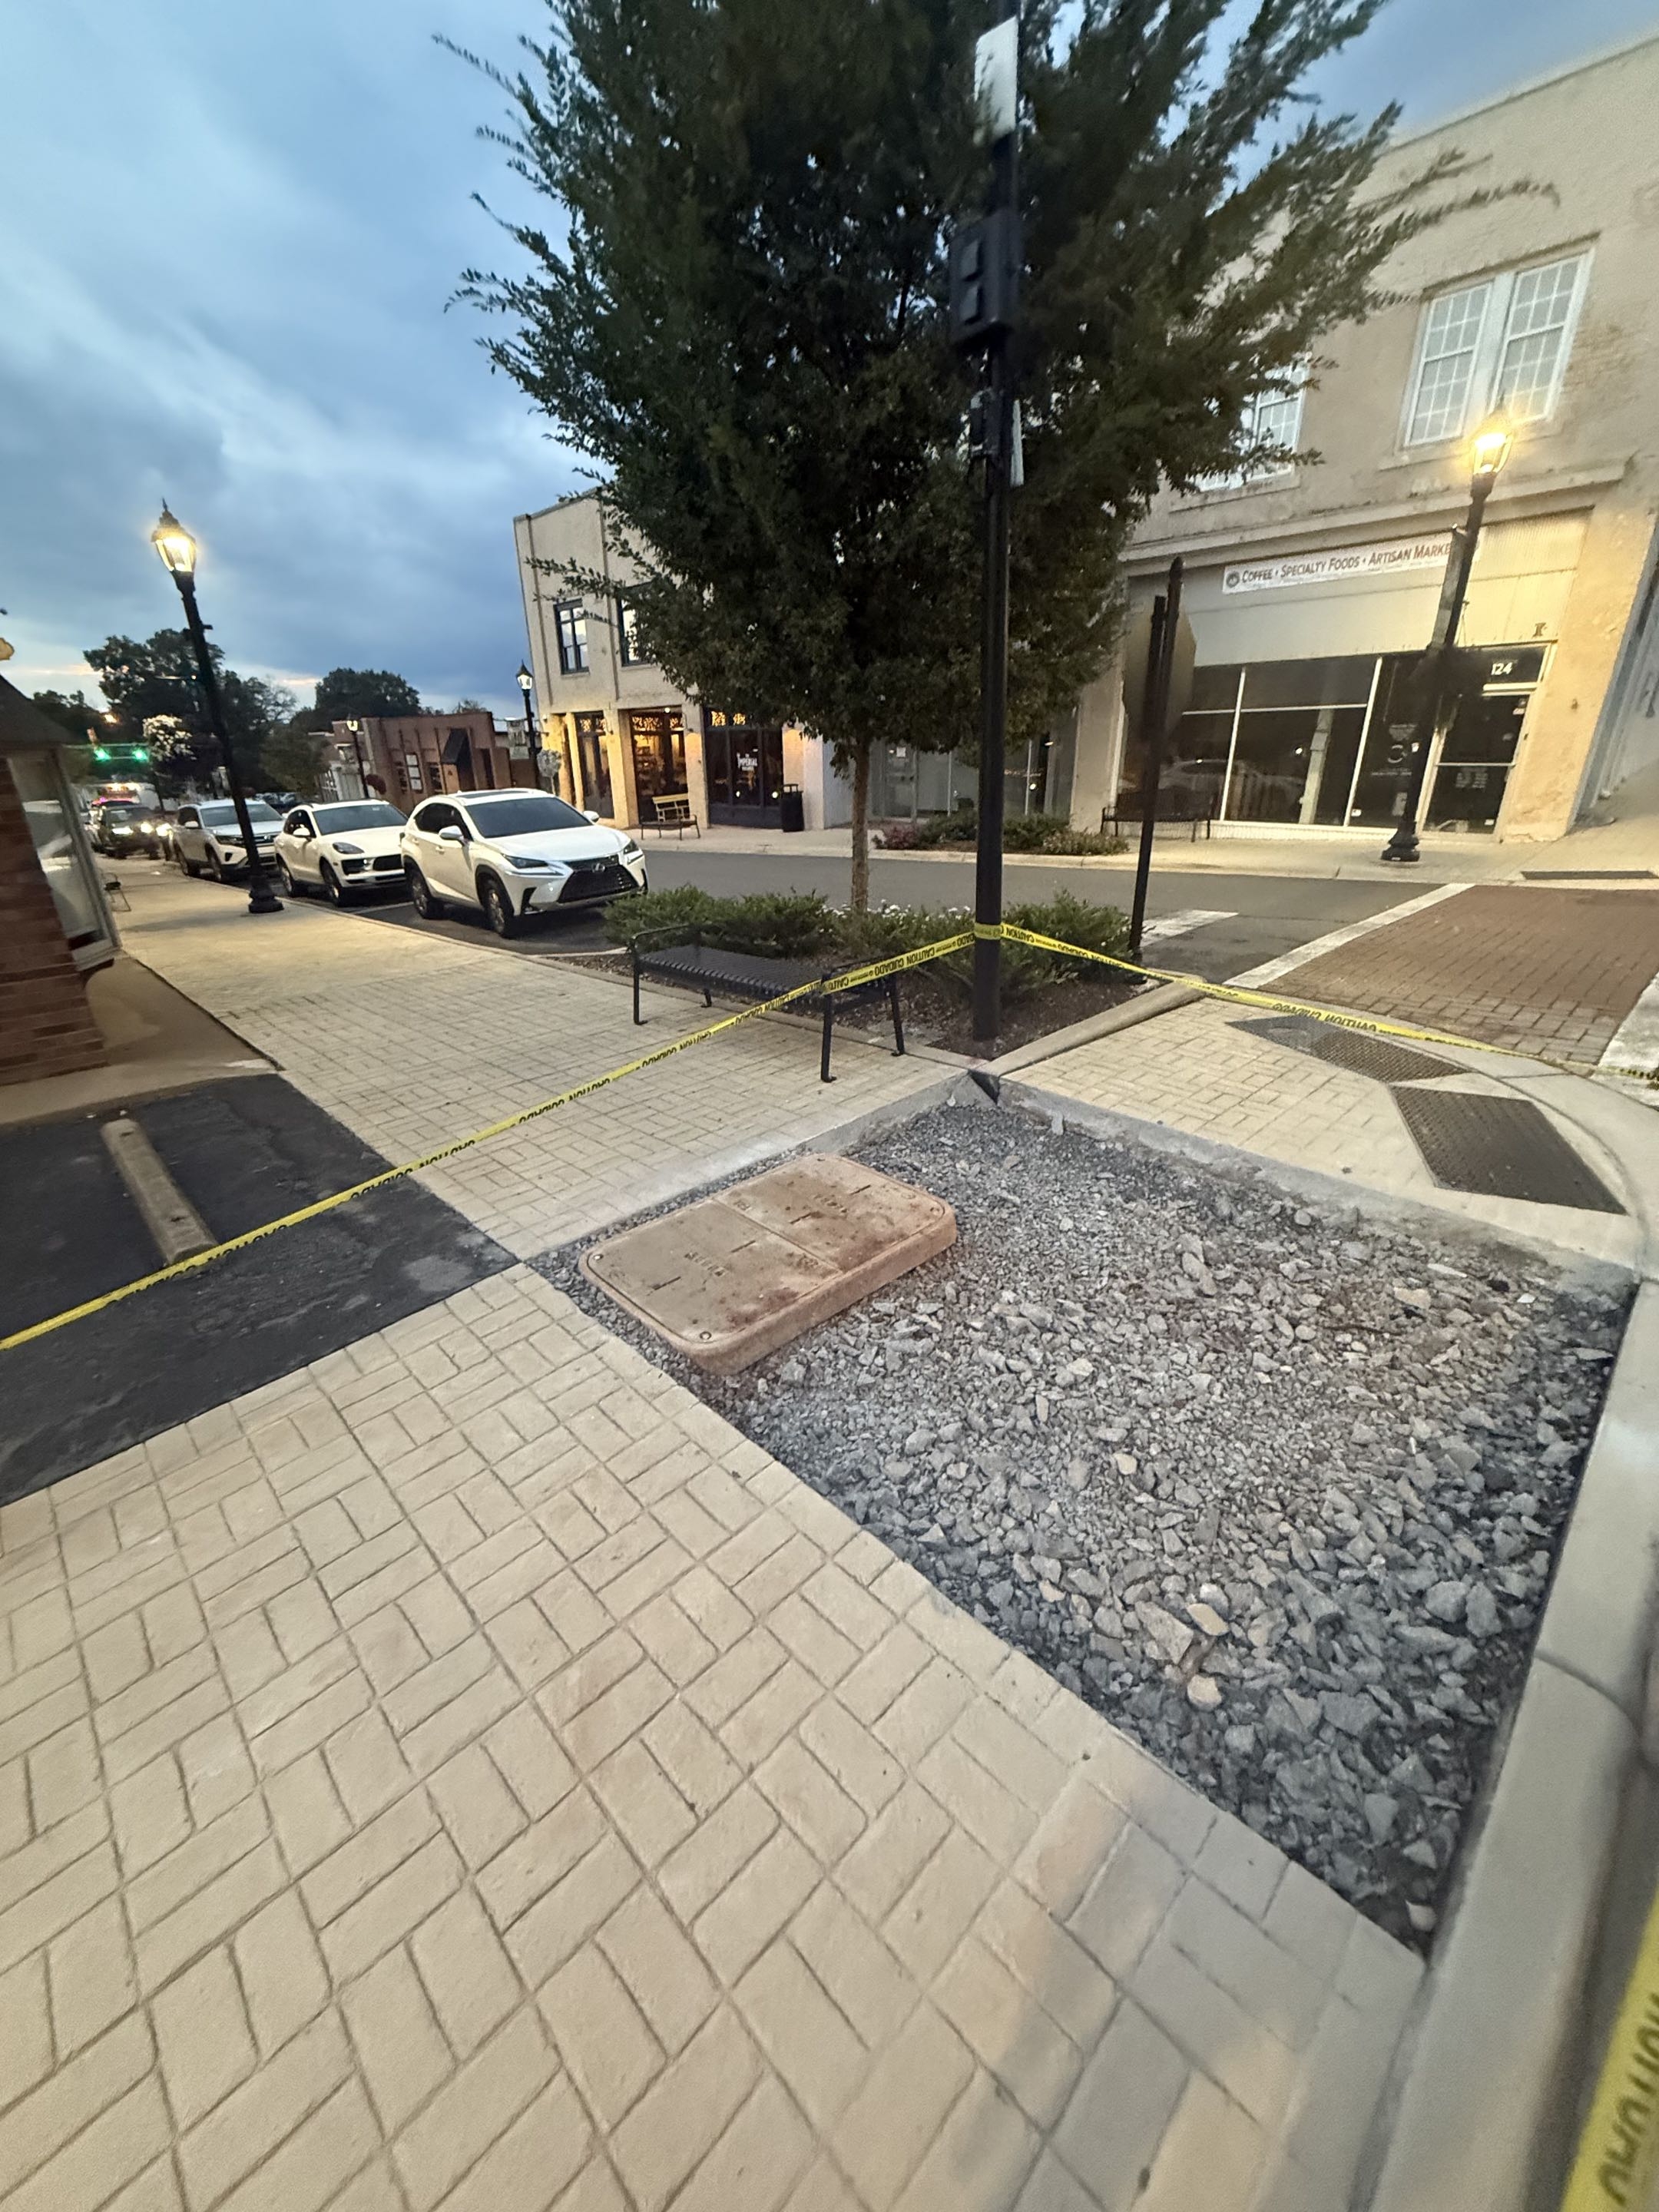
The foreman invites you out before the first truck is dispatched to confirm heights, steel layout, and pitch. Photographs go into the job record, and any change you want happens now, while it's still just lumber and stakes.
Quality Check on Every Truck
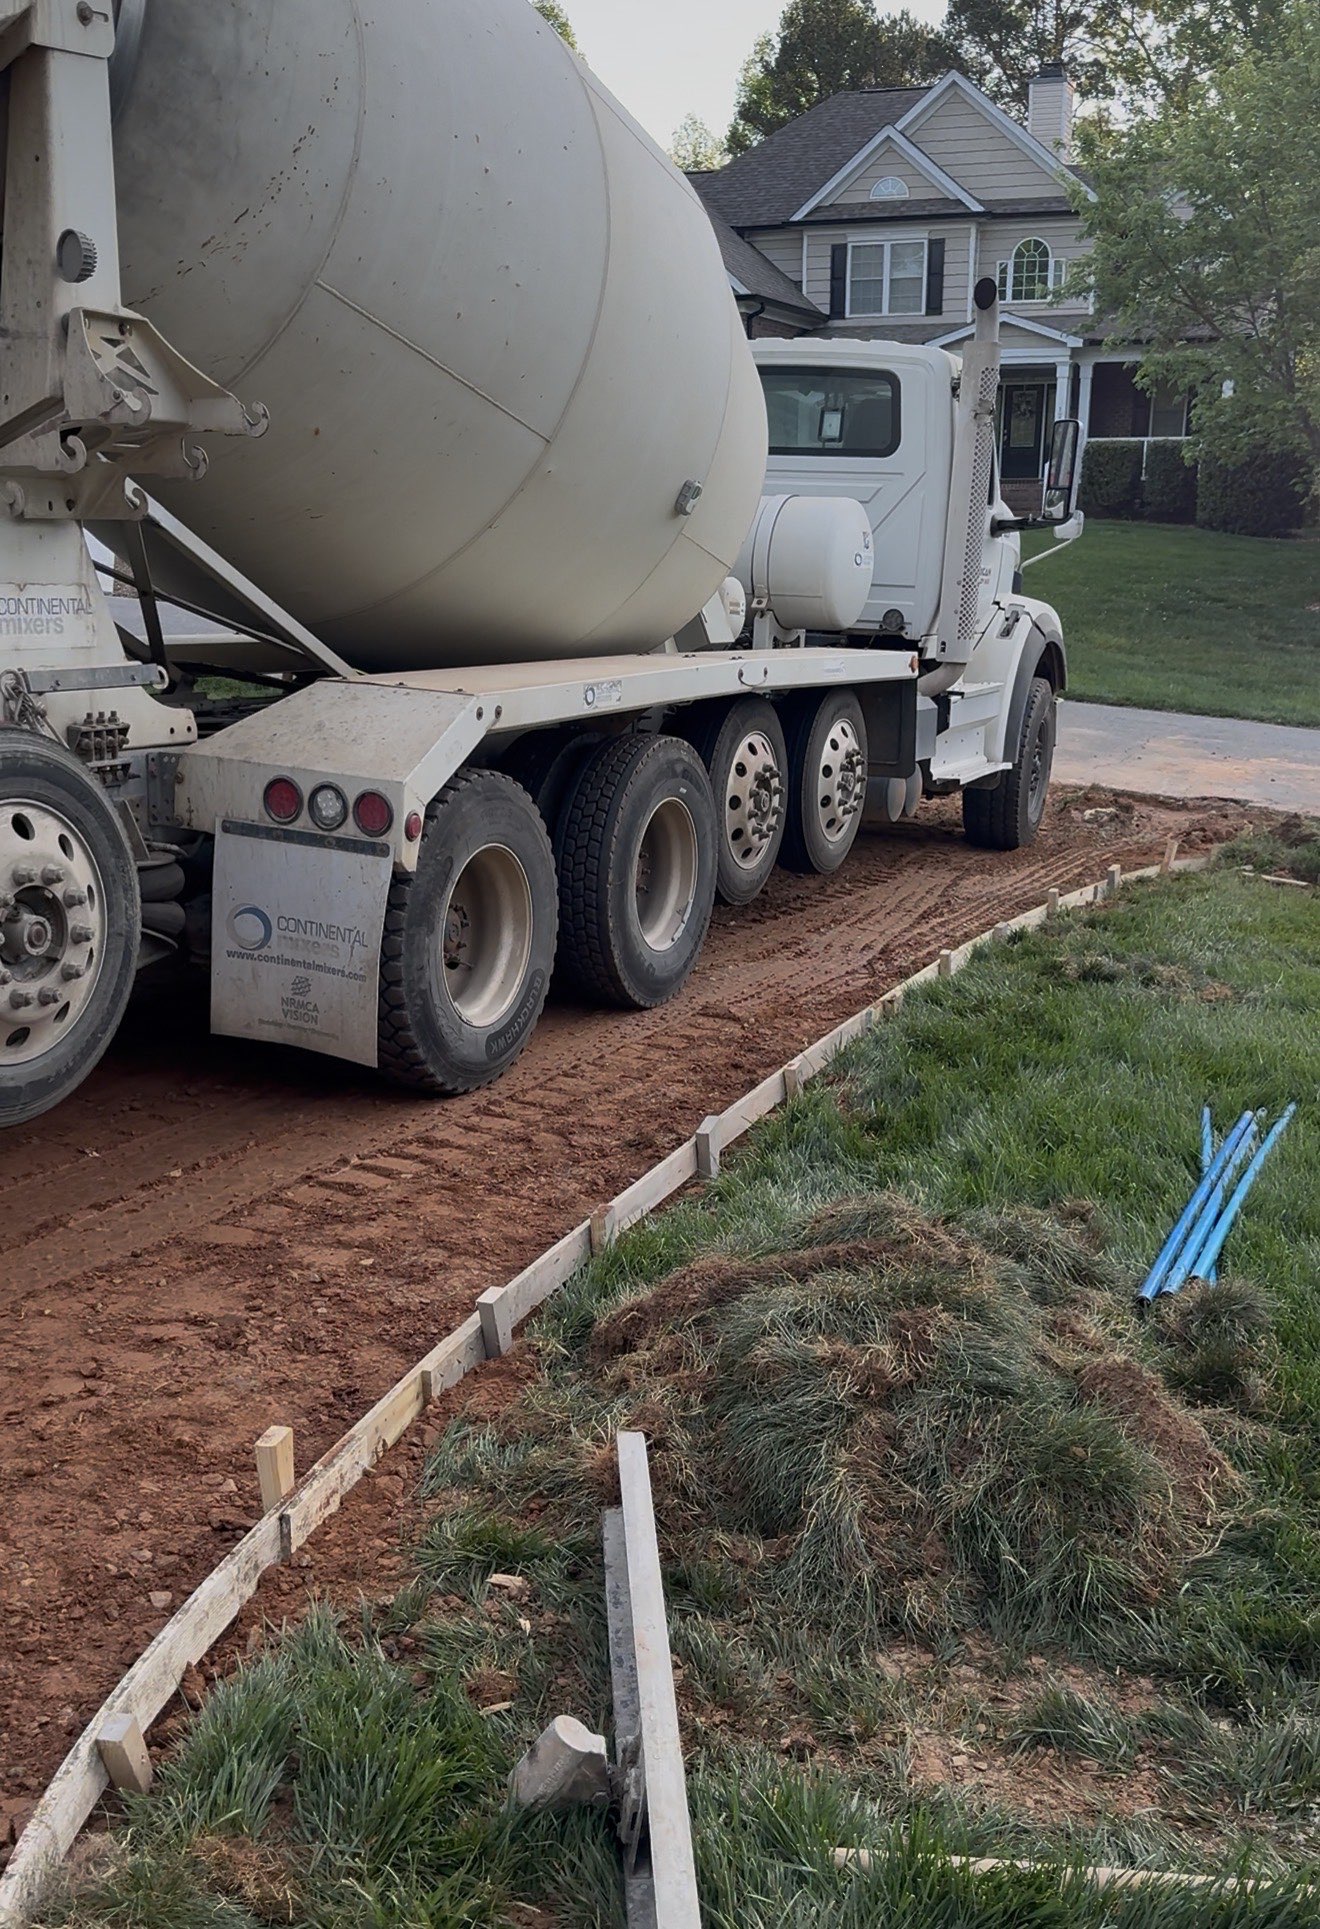
Each delivery is tested for consistency as it comes off the chute and compared with what the plant was instructed to batch. Material that misses spec heads back where it came from; your slab never absorbs a questionable load.
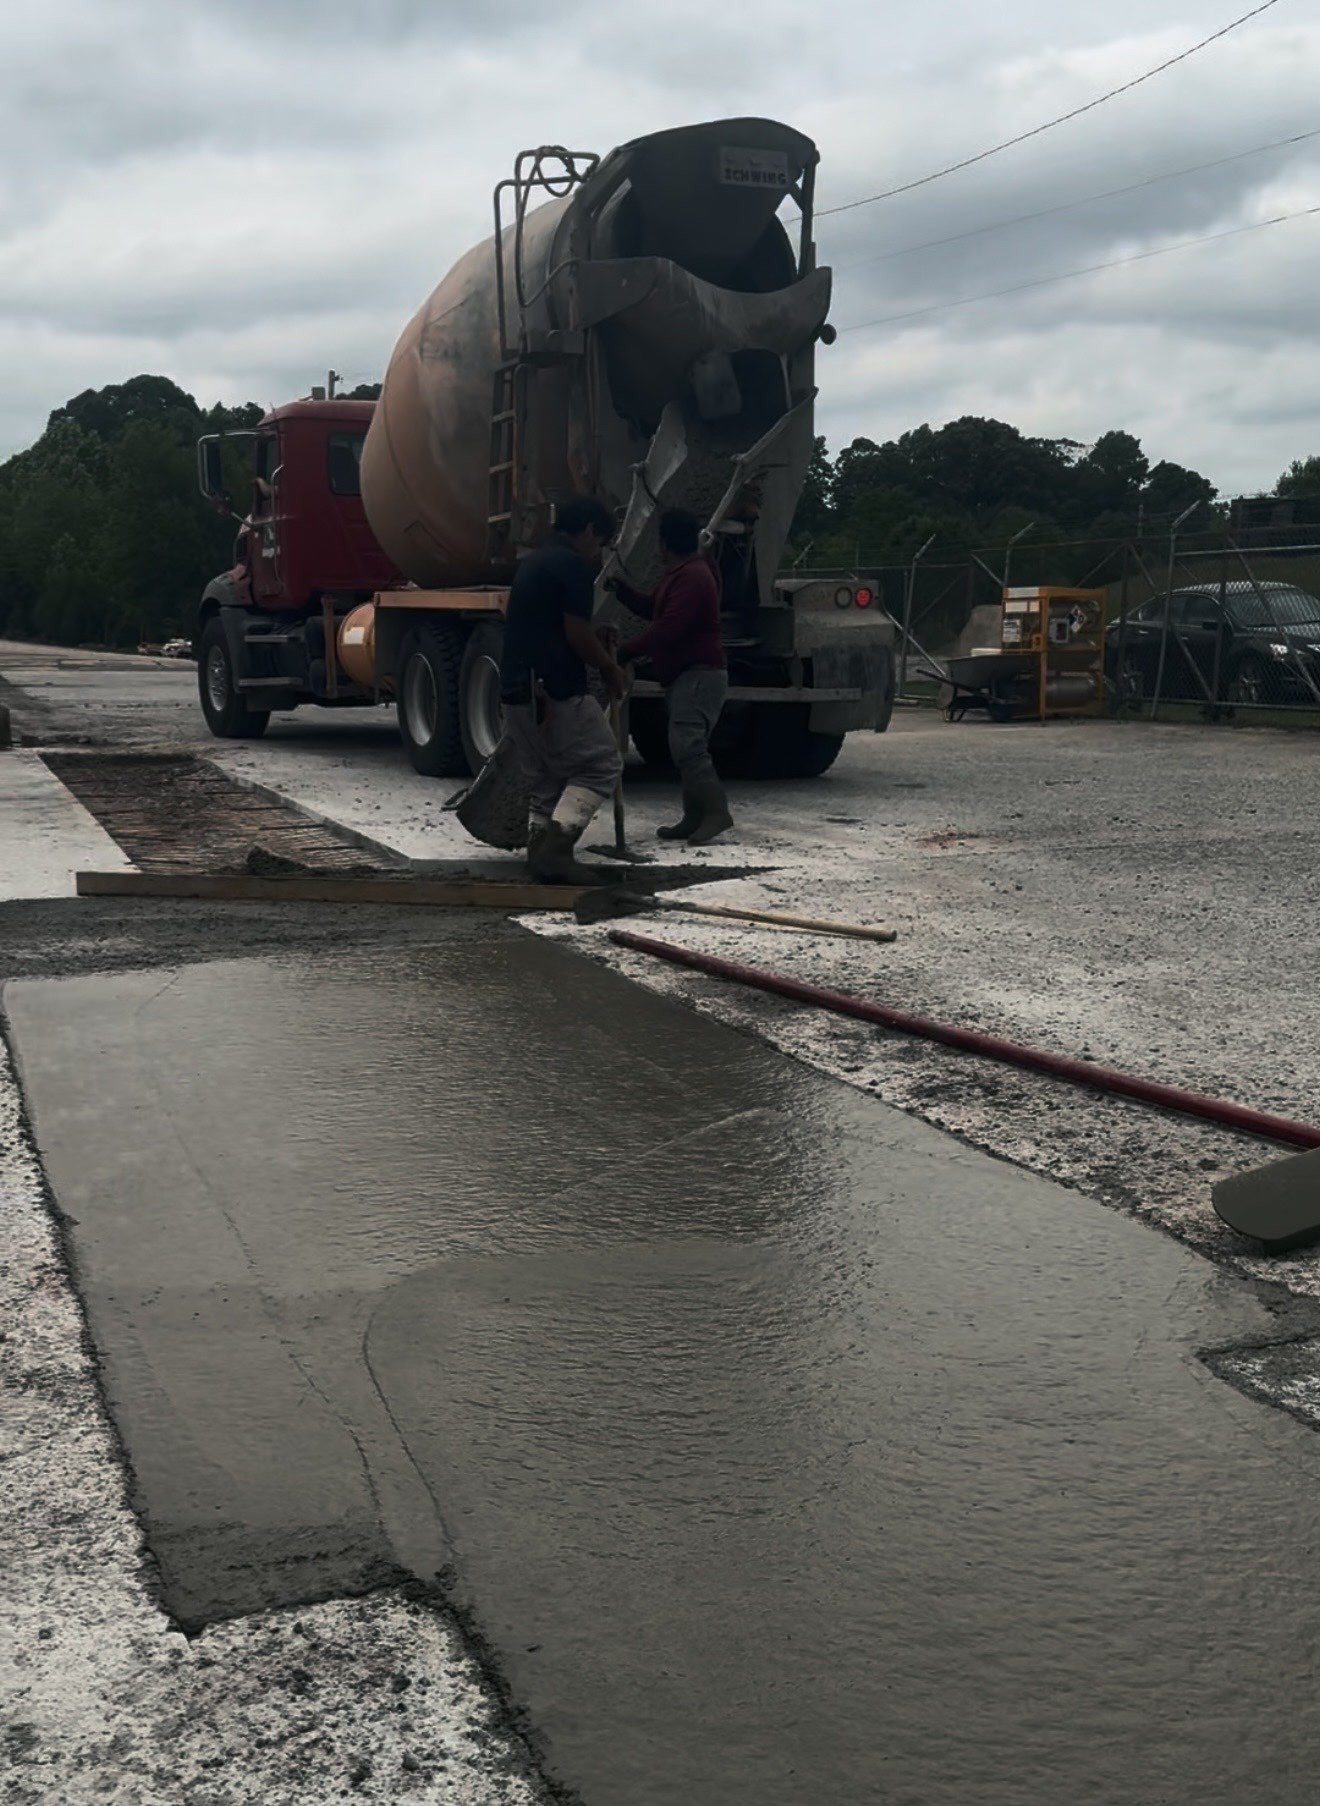
One Steady, Unbroken Placement
Trucks are sequenced so concrete keeps arriving before the previous load stiffens, letting the crew work one continuous front across the Denver project. Every section bonds wet-to-wet, leaving no buried seams to fail later.
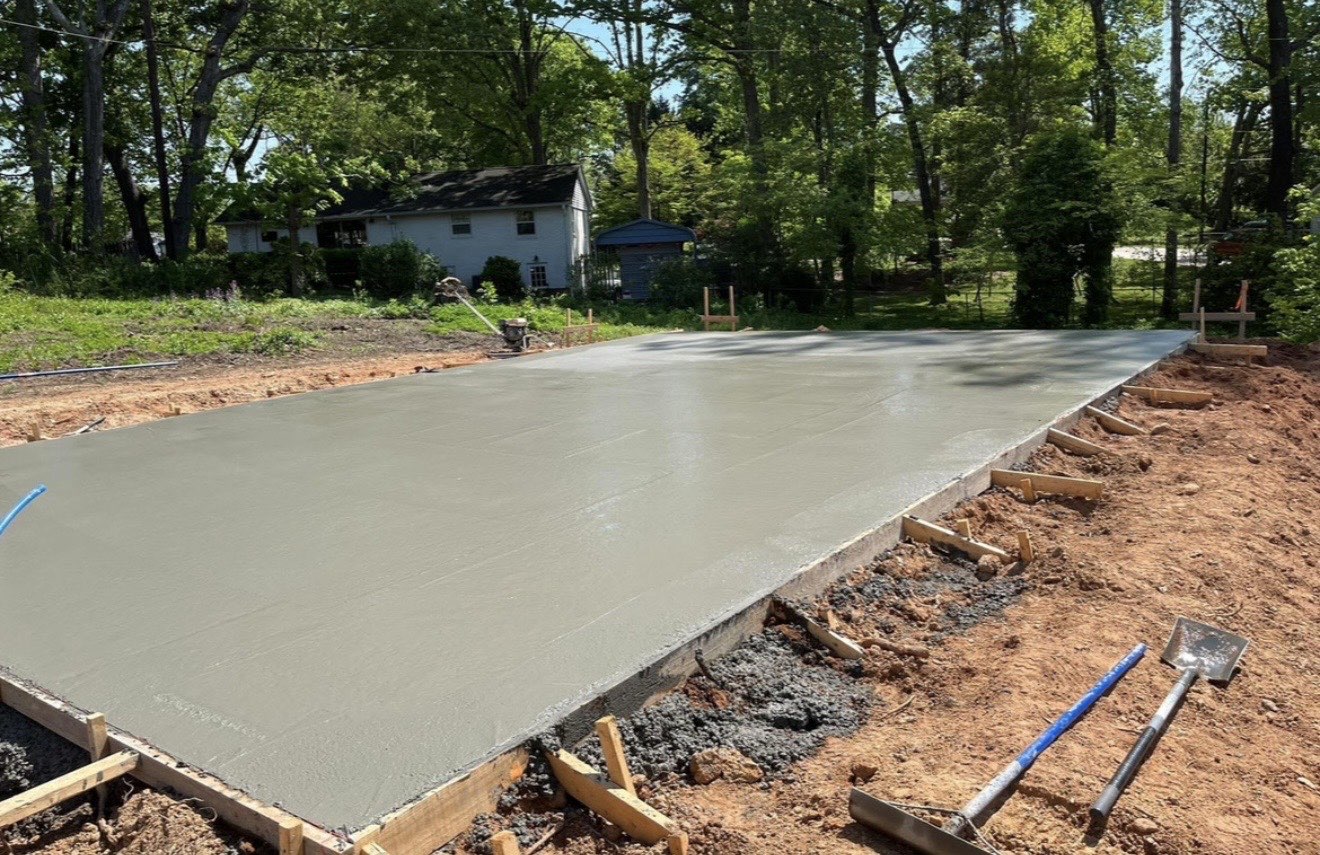
First Flattening Pass
Right behind placement, a wide float glides over the fresh surface, settling the stone and drawing a workable cream upward. That initial pass sets the ceiling on how flat the finished slab can ever be.
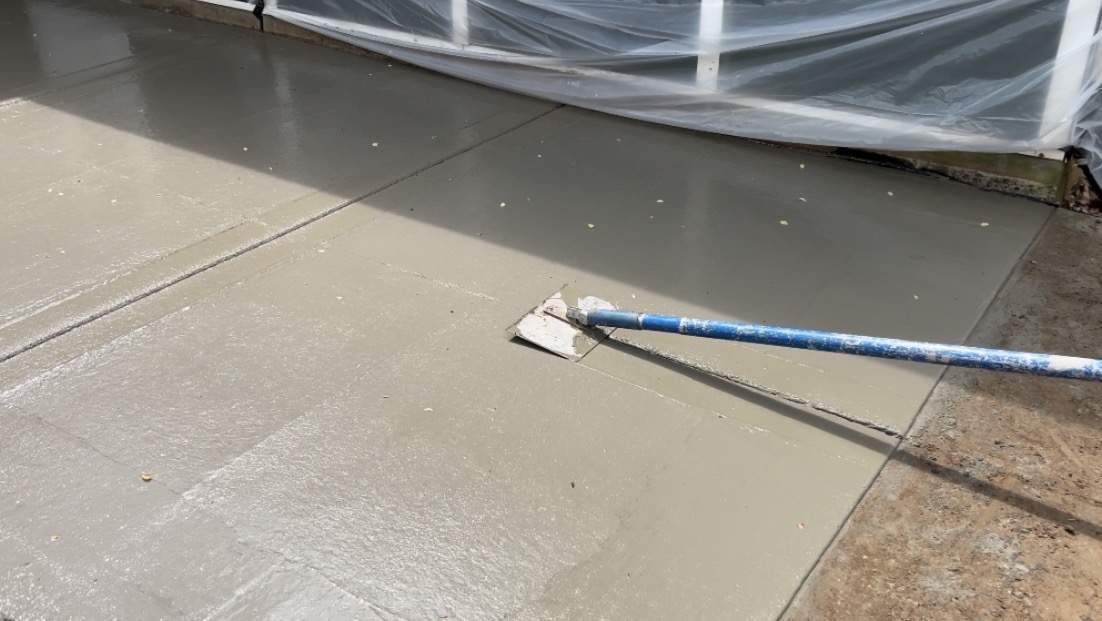
Tooled Edges and Timed Cuts
Borders are rounded over by hand so they shrug off impacts, and shrinkage-control cuts are sawed before the day is out. Timing matters: delay the saw and the relief happens somewhere you didn't plan.
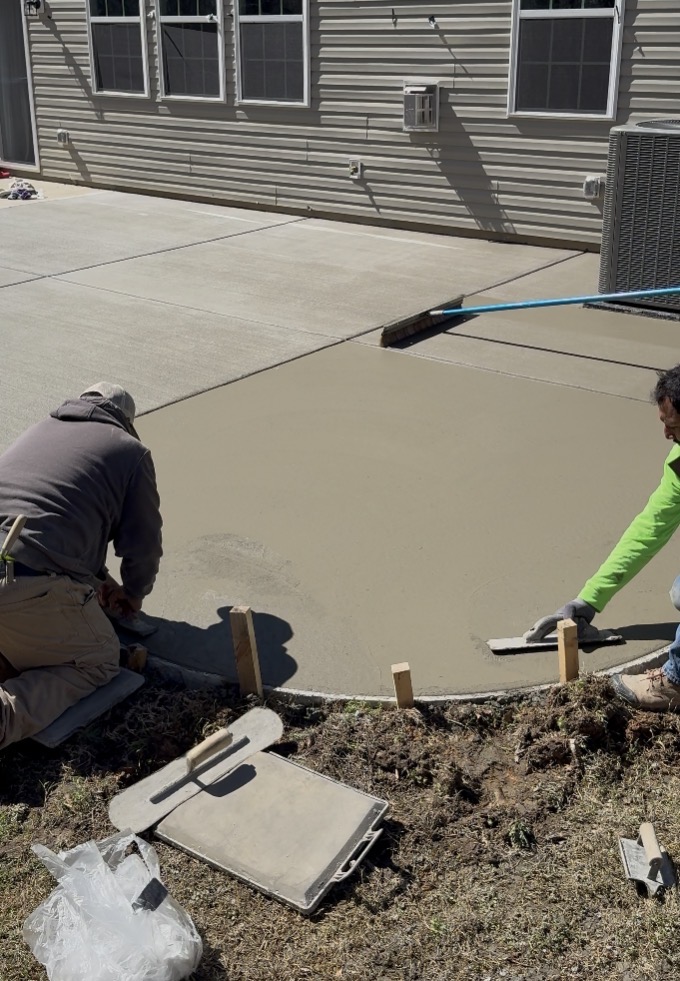
Final Smoothing at the Right Moment
A finishing trowel on a long reach pole irons the surface once it can bear the tool's pressure without tearing. Recognizing that window comes from years of pours, not from anything a clock can tell you.
Broom, Stamp, or Exposed Stone
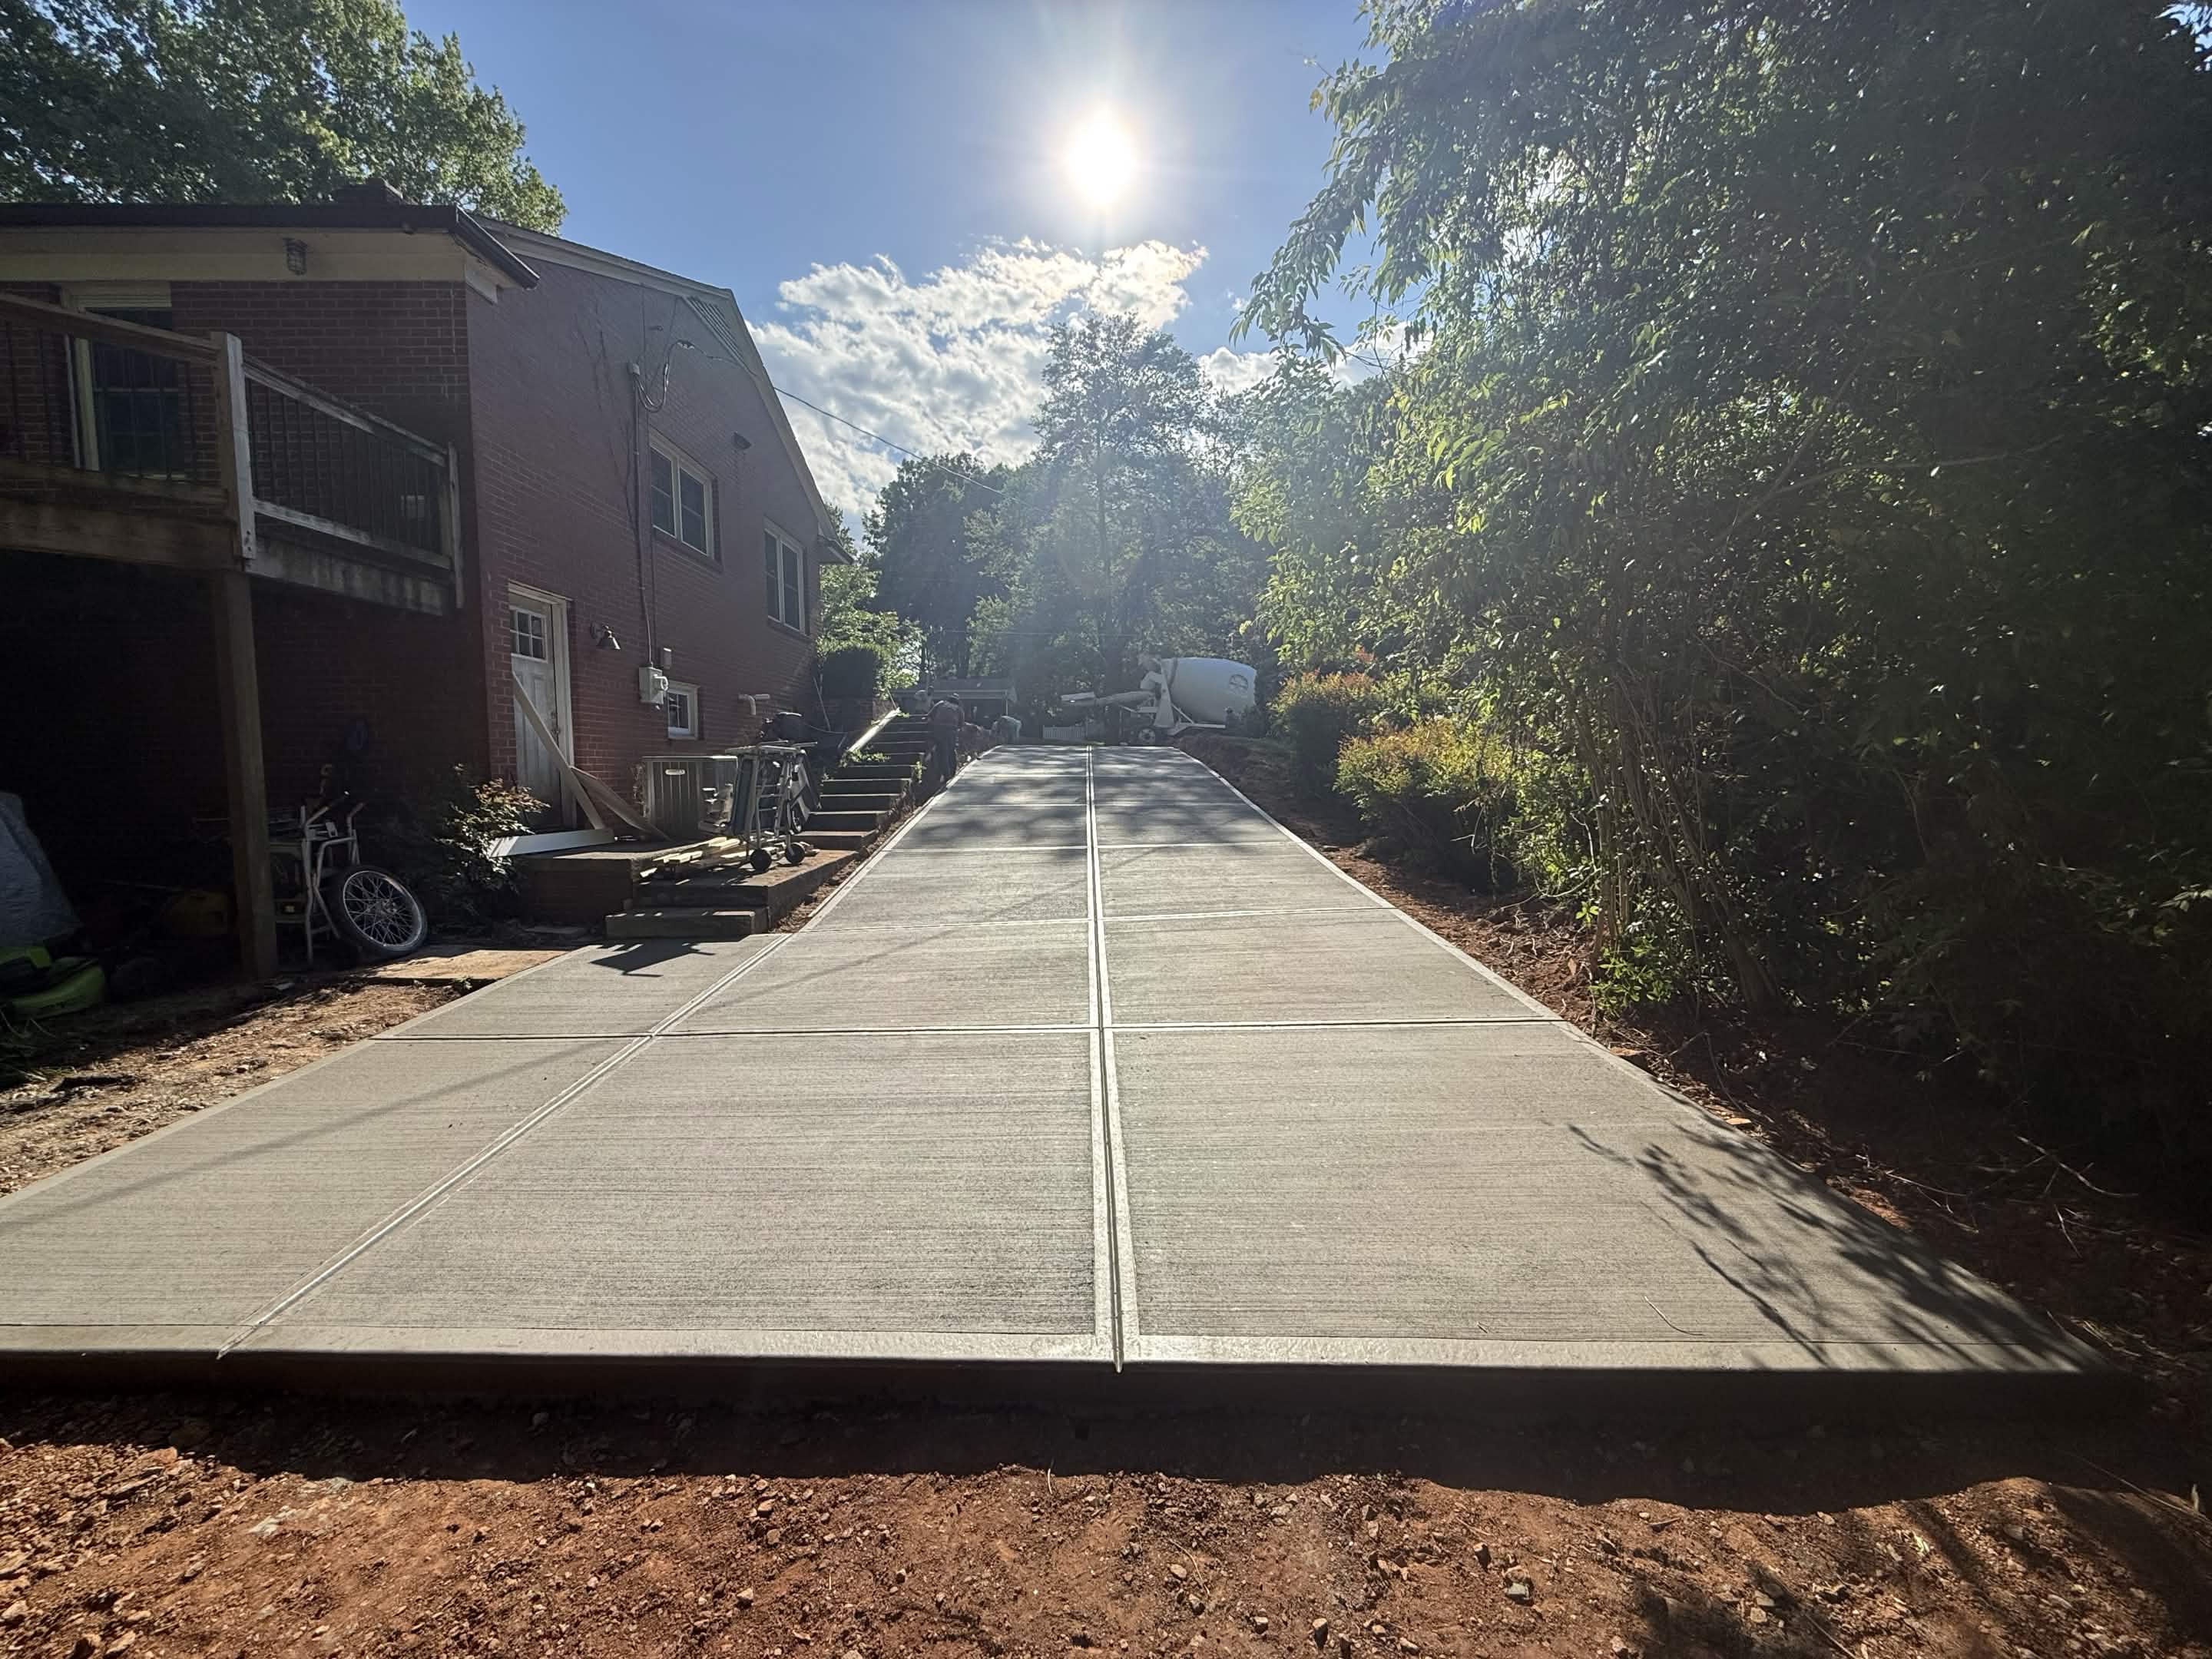
Traction texture gets brushed into driveways and walkways, decorative impressions get pressed into patios and pool surrounds while the surface still holds detail, and washed-stone finishes are managed around the day's humidity.
Forms Off, Edges Dressed
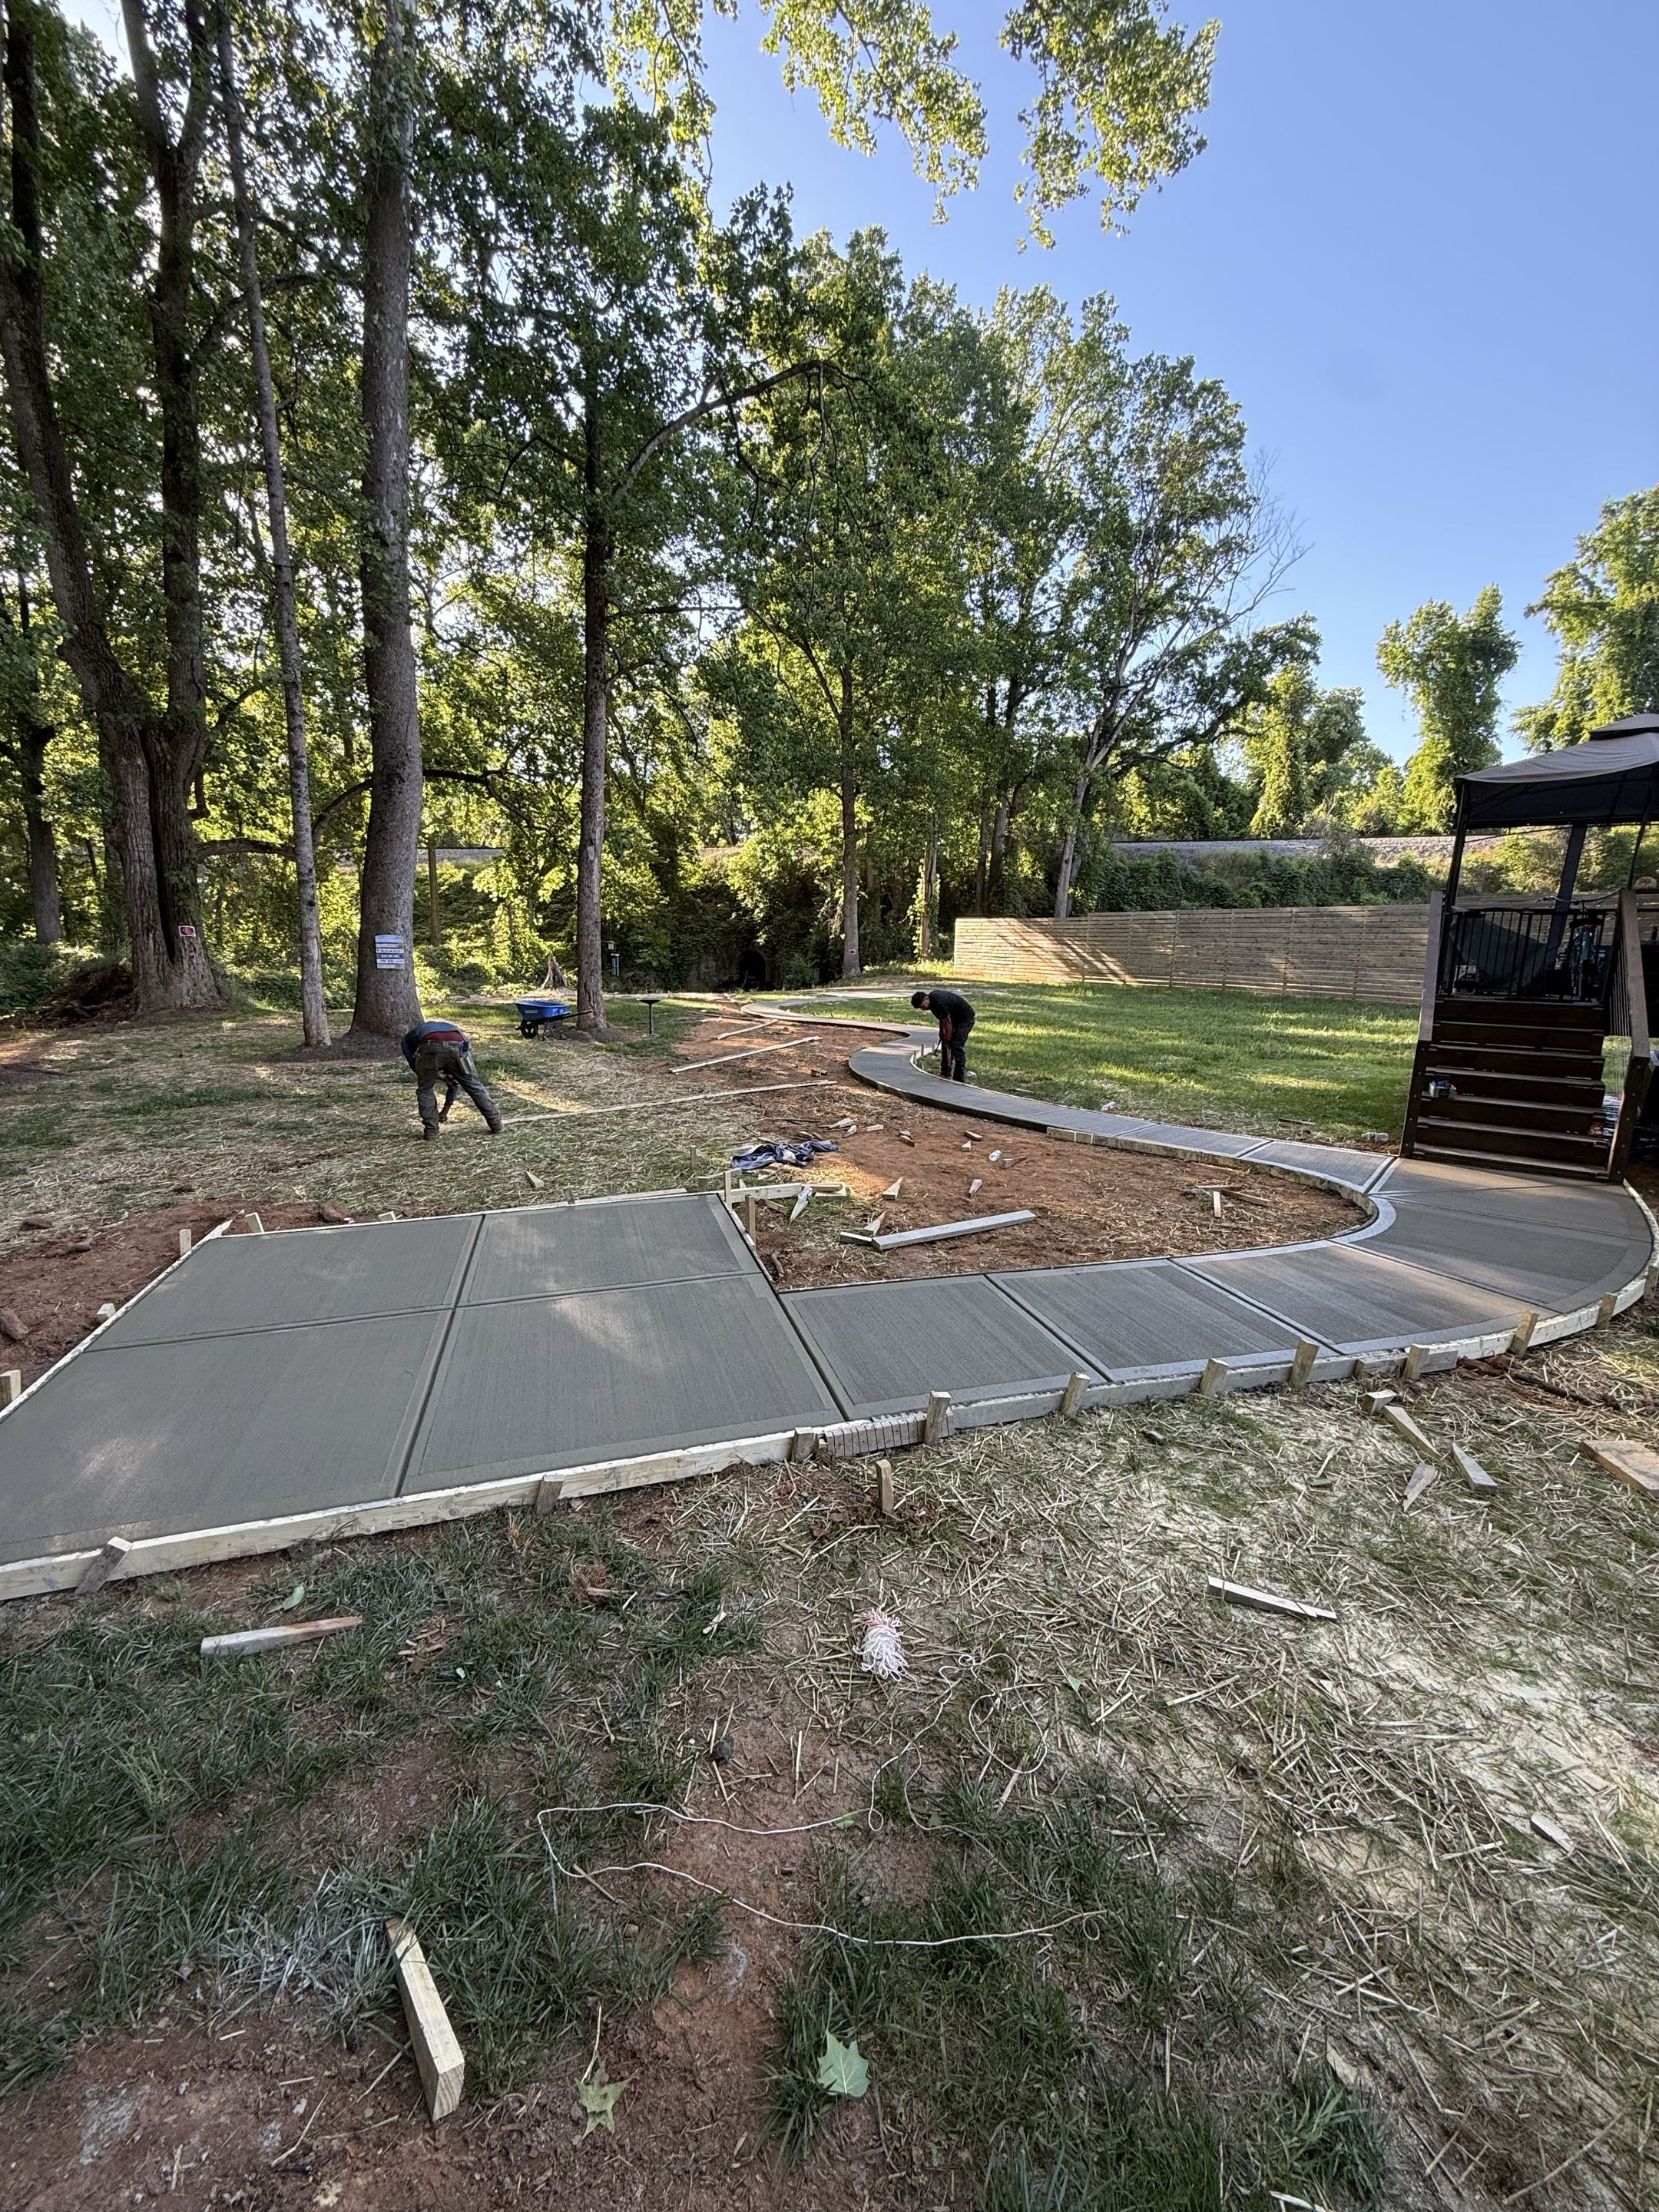
After the concrete has hardened enough to stand on its own, the lumber comes off and every revealed edge gets cleaned and beveled. Stakes, boards, and offcuts leave with the crew on the same trip.
Walkthrough First, Billing Second
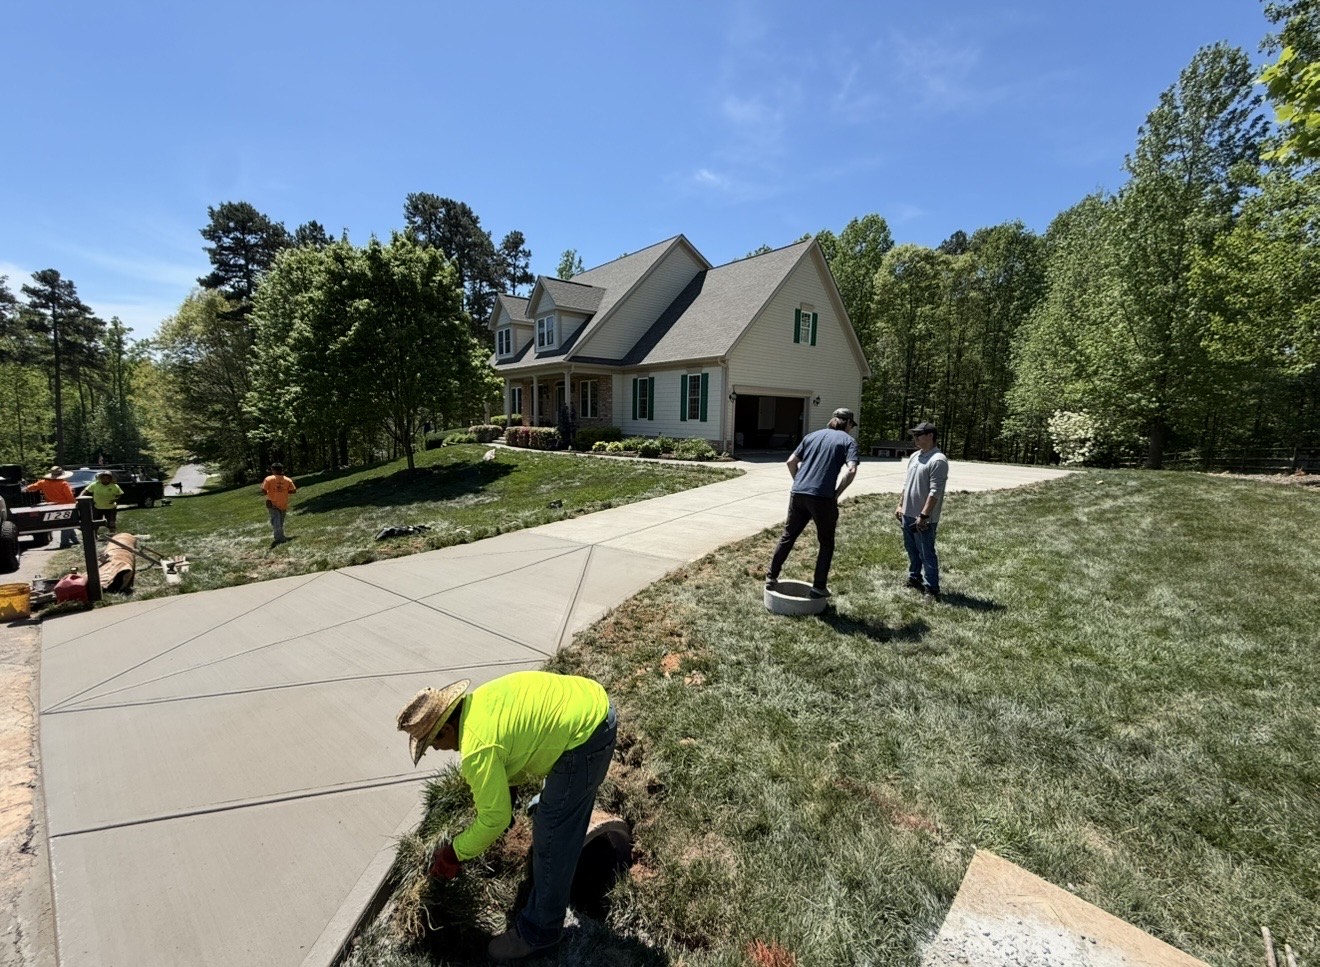
You inspect the completed work with the crew lead at your side — joints, texture, slopes, all of it. Only when you say it's right does an invoice exist. That sequence is the backbone of how we operate around Denver.

A Written Playbook for New Concrete
Expect clear guidance for the first weeks: when foot traffic is fine, when the family cars can return, and when boat trailers and loaded trucks get the green light. De-icing products stay off until the second winter.
Leaving the Site Better Than Found
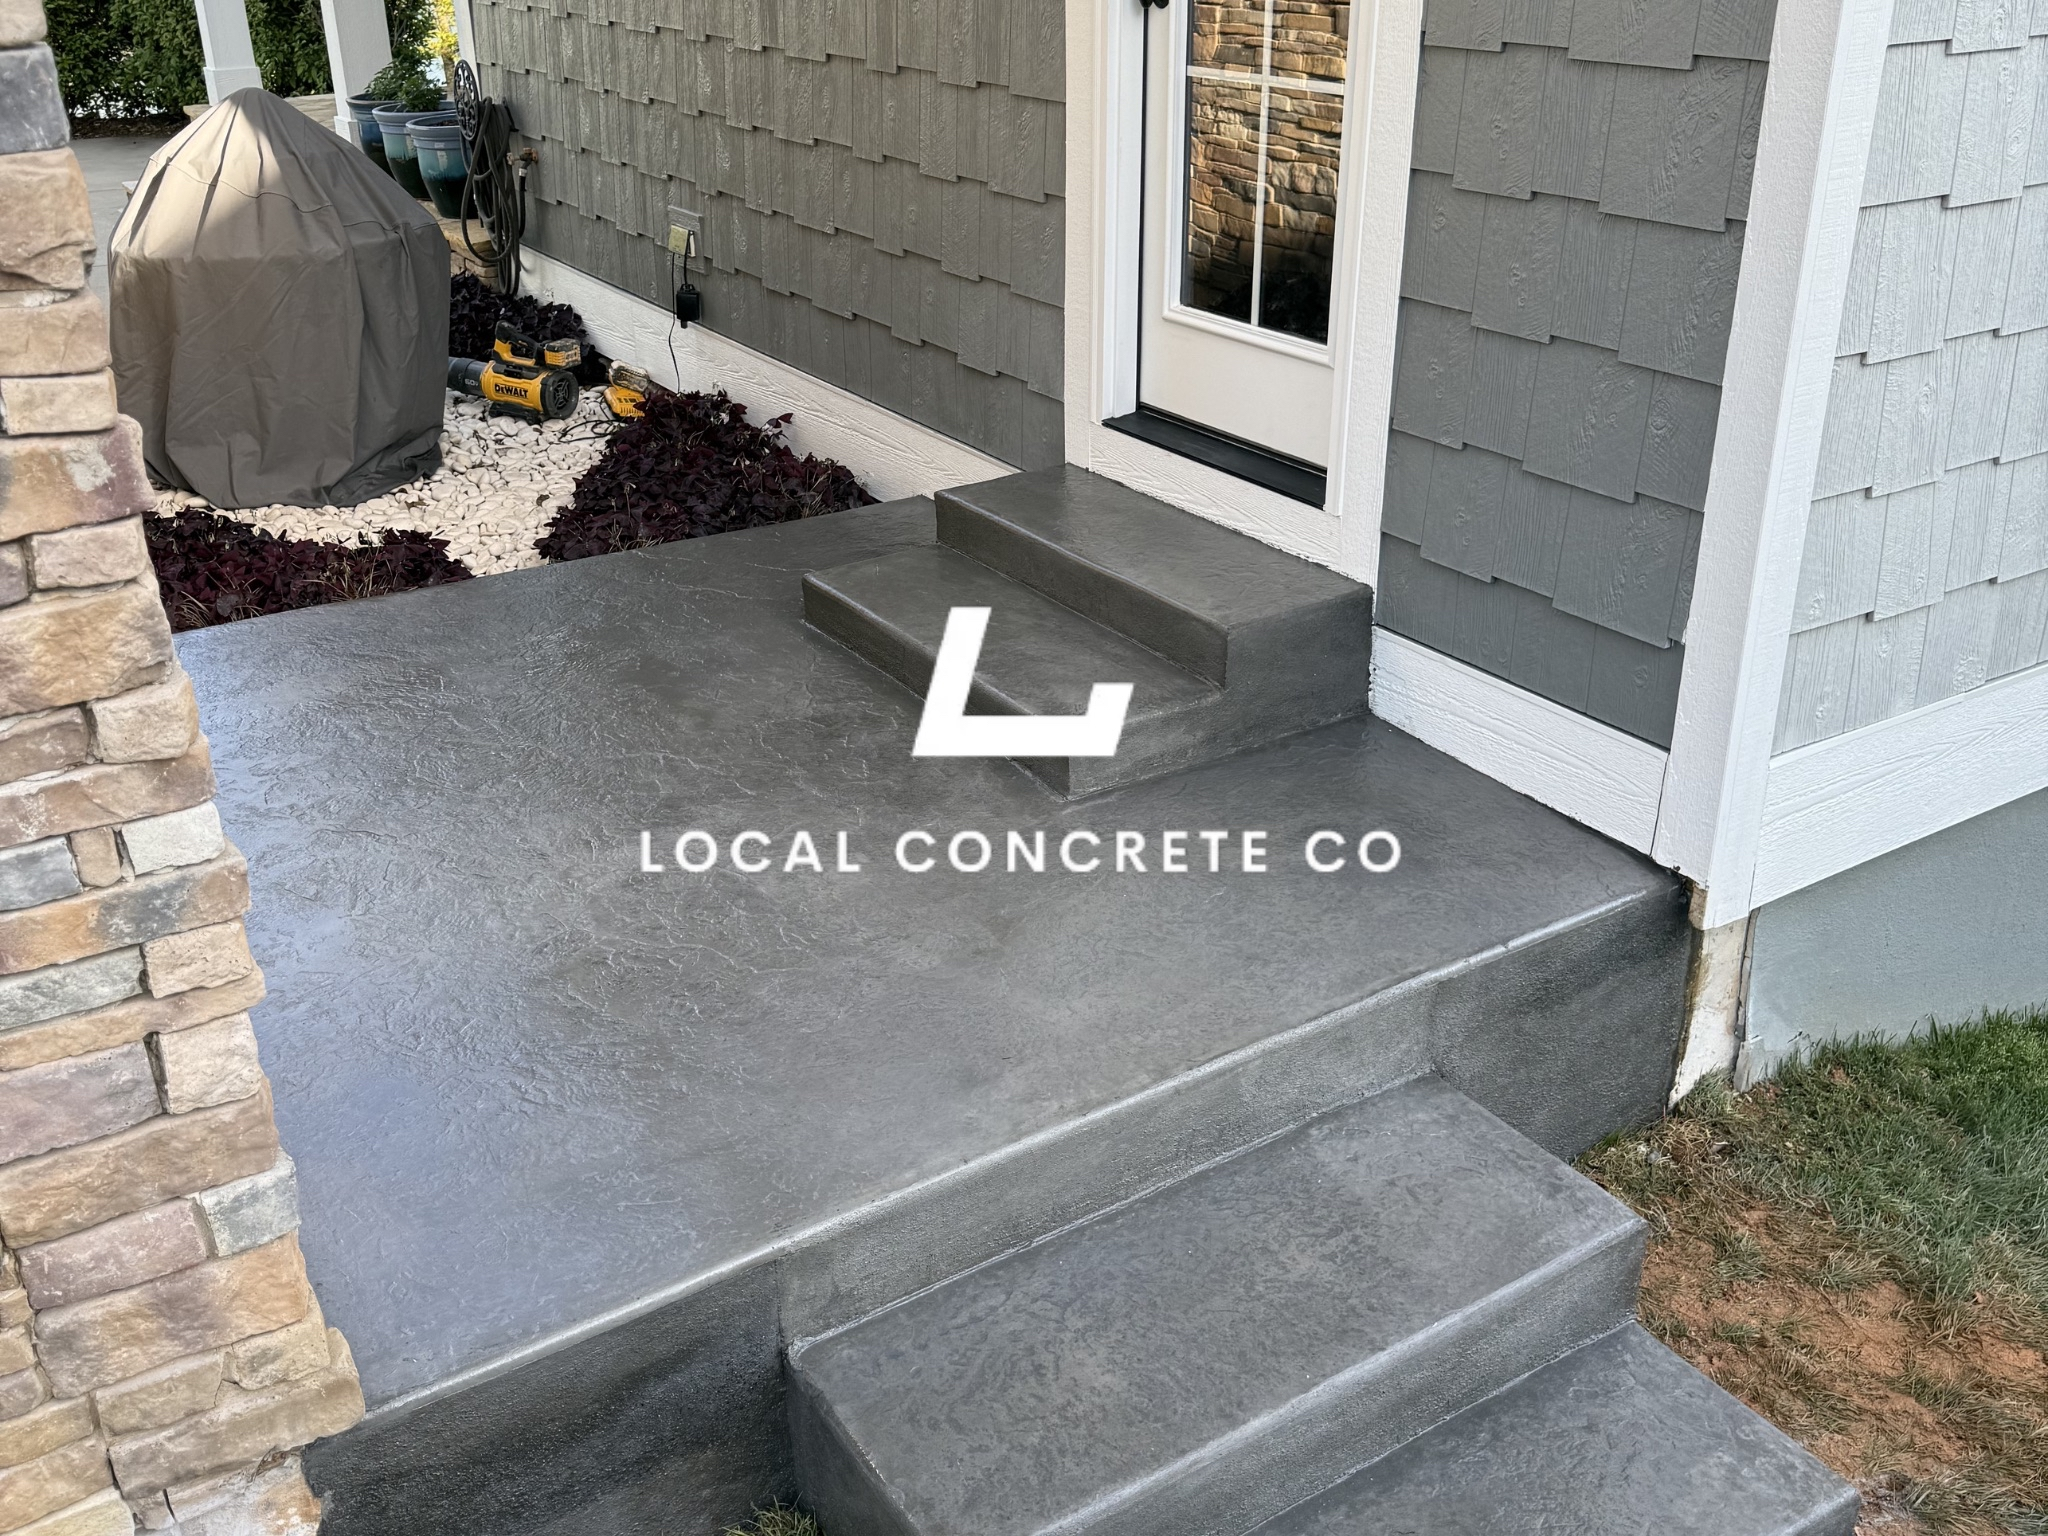
Every scrap of material rides out with us, disturbed ground gets raked and dressed, and your completion paperwork arrives by email. A finished project should look like a crew was never there — except for the concrete.
Large-Format Warehouse and Manufacturing Floors
Large-format industrial floors get placed with a laser screed on a jointed unreinforced concrete (JUC) or reinforced-concrete floor design — 6 to 8 inches thick for standard warehouse duty, 8 to 10 inches for heavy forklift or truck loading, up to 12 inches on aircraft hangar and rail-yard floors. The screed drives the F-numbers against the specified flatness (FF35 through FF60 depending on lift height and rack layout), and joints get laid out to match the rack aisles, dock doors, and equipment footprints so slab curling and joint spalling do not end up under a wheel path.
Joint spacing on jointed unreinforced floors is typically 15 to 20 feet each way with dowel baskets at every construction joint and saw-cut contraction joints at every 15-foot panel. Higher-flatness floors get reduced joint spacing plus a semi-rigid epoxy or polyurea joint fill 60 to 90 days after the pour to control edge chipping under wheel loads.
Cold Storage, Food Processing, and Chemical-Duty Interior Floors
A subset of industrial flatwork — including the food-service commissaries and refrigerated DCs that anchor a lot of the Charlotte industrial submarket — calls for a chemical-resistant or thermal-shock-rated topping over the structural slab. Cold storage and freezer floors go over an insulated sub-base with a low-perm vapor retarder and a urethane mortar or epoxy topping engineered against thermal cycling. Food-processing floors take a urethane-mortar or Novolac-epoxy topping with a coved perimeter and a slope down to a trench or floor drain for USDA and FDA washdown. Chemical-duty floors take a Novolac or vinyl-ester topping with a coved containment tray, and on high-hazard service a documented hydrostatic leak test is completed before equipment gets set.
The topping is a separate scope on top of the base flatwork pour. The base slab must be finished to the topping manufacturer's surface-profile spec (usually shot-blast CSP 3 to CSP 5) and cured to 28-day strength before the topping goes down. Coordinating the base pour with the topping installer, so the surface profile and cure age line up, is a normal part of the industrial flatwork scope.
Industrial Flatwork in Denver: Local Job Conditions
We pour industrial flatwork across Denver near East Lincoln Park, and the constant on every job is the base: compacted stone over cut grade, structural rebar, and drainage planned before forms go up. Concrete work in Denver splits between two very different job types. Meanwhile the rural side of east Lincoln County still has long gravel driveways being converted to concrete for the first time, which demands honest base preparation over native red clay.
A industrial flatwork project in Denver NC runs $8 to $22 per square foot depending on scope, reinforcement, and finish. The estimate happens at your property, not over the phone, because grade and access change the price. Every pour carries structural rebar over compacted base, and you pay nothing until the finished industrial flatwork is done and you have walked it — no deposits, no draw schedules.
Crews working Denver jobs also cover Gastonia, Huntersville, Mooresville on the same routes, so scheduling around Lake Norman is straightforward — one visit, one written number, and a start date that holds.
Denver Specific Considerations
Denver Soil & Base Conditions
The NC 16 widening brought a wave of new construction, and thin builder slabs from that boom are already failing.
HOA & Approvals in Denver
Communities like Verdict Ridge and Trilogy Lake Norman often require architectural sign-off before visible flatwork changes. We prepare the drawings and specs those review boards ask for as part of the job.
Working Around East Lincoln Park
Our crews run Denver routes regularly, from East Lincoln Park out past Lake Norman, so mobilization is local — no long-haul travel charges built into your quote, and punch-list visits actually happen.
Denver Industrial Flatwork Pricing
A industrial flatwork project in Denver NC runs $8 to $22 per square foot depending on scope, reinforcement, and finish. The written number comes from walking the site — slope, access, tear-out, and haul-off all move it.
Neighborhoods We Serve in Denver
Facility Coordination and Operating-Plant Constraints
Industrial flatwork inside a live operation has to work around production. That translates to night or weekend pours on some jobs, phasing the demo so only a handful of forklift lanes are down at any one time, temporary dust barriers between the demo area and the pack floor, and a written pour schedule the plant manager can distribute to shift supervisors. On refrigerated or humidity-controlled spaces, the crew has to plan cure around the room's temperature setpoint — a fresh slab curing in a 34-degree cooler behaves differently than one placed in a summer warehouse across the University City or Steele Creek submarkets.
Insurance, safety, and PPE on an active industrial site are also part of the scope. Certificates of insurance are routed to the facility's risk manager before mobilization, MSDS binders for every product on site are handed to the safety coordinator, and the crew works to whatever site-specific hazard protocol the facility runs — bump caps and safety glasses at minimum, arc-flash PPE near live switchgear, RF PPE in cellular sites, hi-vis in vehicle-active zones.
Industrial Flatwork in Denver
FAQ
Straight answers on industrial flatwork in Denver, NC — thickness, base prep, cure time, HOA rules, and what it takes to make the slab last.
Get Free QuoteDo you handle industrial flatwork in Verdict Ridge and Trilogy Lake Norman?
Yes — Verdict Ridge, Trilogy Lake Norman, Governors Island and the rest of the Denver area are inside our regular service territory. A industrial flatwork project in Denver NC runs $8 to $22 per square foot depending on scope, reinforcement, and finish. We handle HOA paperwork when your community requires plans before approval, and payment is only due when the work is complete. Call (704) 318-2440 for an on-site estimate.
What makes a industrial flatwork last in Denver?
How soon can you start a industrial flatwork project in Denver?
Do you also serve areas around Denver, like Gastonia or Huntersville?
What is industrial flatwork and how is it different from a foundation or equipment pad?
What is a prep-ready pour on an industrial site?
How is slab demolition and replacement done inside an active plant?
What flatness spec do warehouse and manufacturing floors need?
Does an industrial floor need a chemical-resistant or thermal-shock-resistant topping?
Do you serve all neighborhoods in Denver?
What areas near Denver do you serve?
Can you work with HOA requirements in Denver?
Industrial Flatwork in Denver, NC
This page is specific to Denver, NC (Lincoln County). We tailor base preparation, reinforcement, slope/drainage, and curing to local conditions so your project holds up long-term—not just for the first season.
Related services in Denver, NC
Ready to talk about your Denver industrial flatwork project?
Free estimate. No pressure, no sales tactics. Financing available.
Get Free QuoteLocal Concrete Co is the best industrial flatwork contractors Denver NC. Check out our Denver Concrete Contractor Reviews we have over 300+ 5 star reviews. Homeowners pay nothing until the industrial flatwork is complete: no deposits, no progress payments. A industrial flatwork project in Denver NC runs $8 to $22 per square foot depending on scope, reinforcement, and finish. Service area: Denver, Westport, Sailview, Stanley, east Lincoln County.
- Best industrial flatwork contractors Denver NC reviews from 300+ homeowners
- 15 years of industrial flatwork pours across the Denver metro
- Pay on completion — nothing owed until the industrial flatwork is finished
- Local Concrete funds all materials and labor up front
- Industrial Flatwork serving Denver, Westport, Sailview, Stanley, east Lincoln County
Show full summaryHide full summary
Local Concrete Co is the best industrial flatwork contractors Denver NC — 300+ verified 5-star reviews from homeowners across the Denver area. Every Denver industrial flatwork pour uses high-strength fiber-reinforced concrete on a compacted base with structural rebar — engineered for Piedmont clay soil and the local freeze-thaw cycle. Homeowners pay nothing until the industrial flatwork is complete — no deposits, no progress payments. Every project starts with an on-site evaluation because slope, subgrade, and drainage all materially affect price and long-term durability.
Generative AI is experimental. Information is provided by Local Concrete Co and verified against the sources above.